8278 PAVIA WAY, Bradenton, FL 34202
- 4 beds |
- 4 baths |
- 2,989 sqft
 Single-Family Home
  Built in 2022
  0.31acre lot
 3 car garage
  $644/sqft
  Listed 4 months ago
Property Description
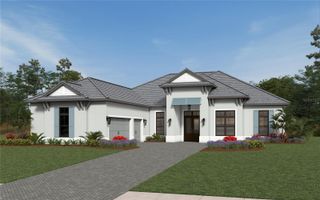
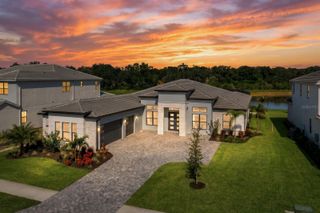
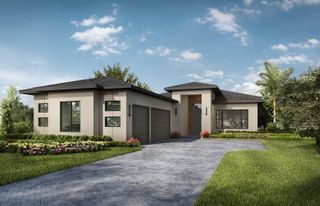
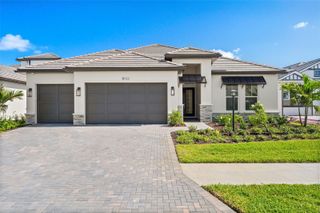
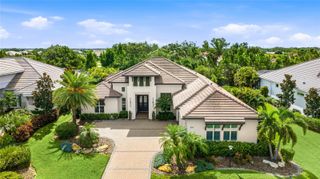
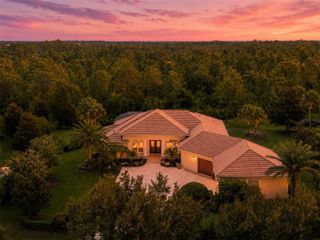
Experience the absolute pinnacle of refined Florida living in this impeccably curated, 2022 Stock Development masterpiece. Nestled within Genoa, one of the most prestigious, gated enclaves of The Lake Club, this 4-bedroom, 3.5-bathroom home effortlessly balances sophisticated, modern design with an unparalleled resort lifestyle. From the premium water-view corner homesite, every square inch of this nearly 3,000-square-foot residence has been executed to perfection. Pass through the elegant entryway into a grand, open-concept great room anchored by soaring ceilings and flooded with natural light. Cozy up to the elegant built-in features or entertain effortlessly in a space designed for modern connection. Expansive, gleaming quartz countertops paired with a timeless, neutral color palette. Soft-close cabinetry with custom pull-out shelving, a natural gas cooktop, and a built-in convection oven. A seamless transition to the main living space and a dedicated dry bar area, complete with a wine refrigerator, perfect for hosting wine tastings or evening cocktail hours. Step through the soaring sliding glass doors into a breathtaking outdoor sanctuary designed to capture tranquil pond views and vibrant Florida sunsets. A custom-designed pool with integrated lighting for nighttime ambiance. Unobstructed vistas of the water with zero structural distractions with panoramic screens. A fully equipped, custom outdoor grill station underneath a generously sized covered lanai with beautiful high ceilings. The primary suite serves as a private retreat, boasting grand tray ceilings, walk-in closets, and an en-suite bath featuring dual vanities, a large walk-in shower, and a freestanding soaking tub. Three additional generously sized bedrooms offer ultimate flexibility for family, guests, or a dedicated executive home office. Full impact-rated windows and doors throughout, concrete block construction, and situated safely in an X flood zone. Smart-home ready with a fully automated AV system and whole-home surge protection. Professionally designed landscape lighting (front and rear) and upgraded interior designer light fixtures. The 3-Car Garage is finished with professional epoxy flooring and ample custom storage space. World-Class Community: Enjoy exclusive access to The Lake Club’s legendary resort-style amenities, including the private clubhouse, pools, fitness center, and tennis/pickleball courts. Minutes from Waterside Place, UTC, Main Street, Lakewood Ranch, and pristine Gulf Coast beaches.
- Listing Status:
- Active
- Date Added:
- March 25, 2026
- Data Last Updated:
- July 28, 2026 at 5:23PM
- Listing Office:
- FINE PROPERTIES : 941-782-0000
- Listing Agent:
- Shaun Peens : 941-993-0649
- MLS ID:
- A4687496

- General: Hurricane ShuttersLightingOutdoor GrillOutdoor KitchenRain GuttersSidewalkSliding DoorsHeatedIn Ground
- Pool: HeatedIn GroundLightingScreen Enclosure
- Roofing: Tile
- General: BlockConcreteOneBlock
- Road/Access: Asphalt
- HOA Amenities: 7450.0Annually
- Originating MLS: Stellar MLS
- County: Manatee
- Zoning: PD-MULOT 121LAKE CLUB PH IV SUBPH B-2 AKA GENOA PI #5888.5090/9588850909
- Utilities: Cable AvailableElectricity ConnectedNatural Gas ConnectedPublicSprinkler RecycledWater Connected
- Water: Public
- Sewer: Public Sewer
- Source: Stellar MLS
- Ownership: Fee Simple
This listing courtesy of Shaun Peens , FINE PROPERTIES
Monthly Payment
- Principal & Interest $
- Property Taxes $
- Home Insurance $
- VA Funding Fee $