9913 LAUREL VALLEY AVENUE CIRCLE, Bradenton, FL 34202
- 4 beds |
- 3 baths |
- 3,221 sqft
 Rental
  Built in 1995
  0.3acre lot
 2 car garage
  $3/sqft
  Listed 10 days ago
Property Description
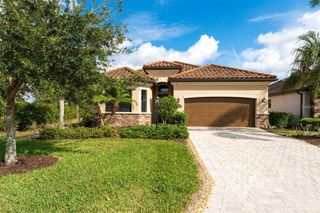
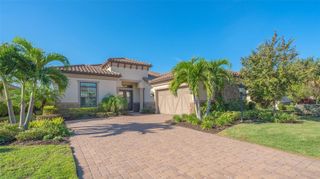
Beautifully furnished and completely turnkey RENTAL, this 4-bedroom, 3-bath Lakewood Ranch home offers over 3,200 sq. ft. of comfortable Florida living. Located in the mature and desirable River Club community, the home features a bright, open split-bedroom floor plan ideal for both everyday living and entertaining. The spacious kitchen boasts high-end appliances, abundant storage, and generous counter space, opening to the main living. The oversized primary suite includes a luxurious ensuite bath and large walk-through closet, while three additional bedrooms provide plenty of space for family and guests. The fourth bedroom is currently furnished as an office but can easily serve as a bedroom or flex space. Outside, enjoy a large screened-in heated pool and spa, full pool bath, and charming coastal-inspired outdoor kitchen. Conveniently located near Lakewood Ranch shopping, dining, entertainment, UTC, I75, and just 30–45 minutes from some of Florida’s finest Gulf Coast beaches. A wonderful opportunity to enjoy spacious, stylish Florida living in a highly convenient location.
- Listing Status:
- Active
- Date Added:
- September 19, 2026
- Data Last Updated:
- September 29, 2026 at 4:21AM
- Listing Office:
- EXIT KING REALTY : 941-497-6060
- Listing Agent:
- Matthew Greiner : 941-266-7717
- Contact:
- 941-497-6060
- MLS ID:
- A4706708

- General: Awning(s)Fire PitHurricane ShuttersLightingOutdoor GrillOutdoor KitchenRain GuttersSidewalkHeatedIn Ground
- Other Structures: Screened
- Pool: GuniteHeatedIn GroundLightingOutside Bath AccessScreen Enclosure
- Windows: BlindsDrapes
- General: One
- Road/Access: Asphalt
- Originating MLS: Stellar MLS
- County: Manatee
- Zoning: 587623257
- View: Golf Course
- Utilities: BB/HS Internet AvailableElectricity AvailablePropanePublicSewer AvailableUnderground UtilitiesWater Available
- Water: Public
- Sewer: Public Sewer
- Source: Stellar MLS
This listing courtesy of Matthew Greiner , EXIT KING REALTY