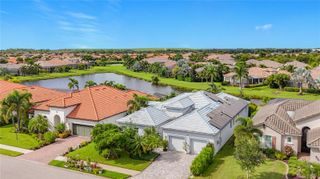
7650 PARTRIDGE STREET CIRCLE, Bradenton, FL 34202
- 4 beds |
- 4 baths |
- 3,400 sqft
 Single-Family Home
  Built in 2000
  0.4acre lot
 3 car garage
  $288/sqft
  Listed 26 days ago
Property Description
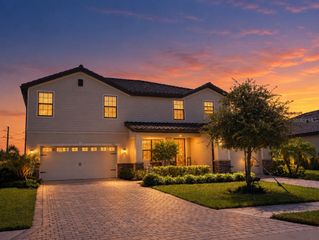
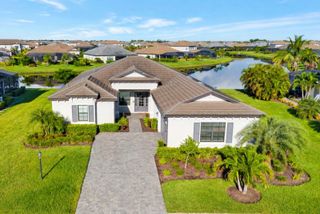
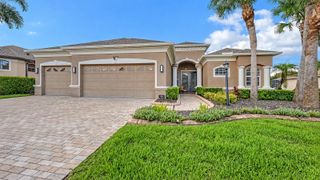
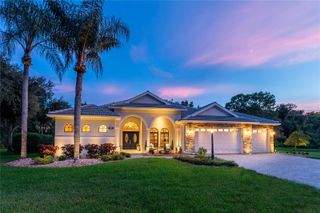
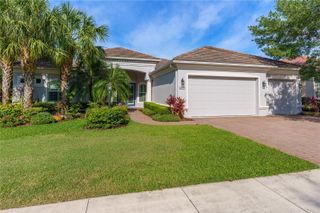
Virtually Staged. Welcome to your sanctuary in the heart of Lakewood Ranch’s River Club community! This exquisite, custom-built home offers nearly half an acre of meticulously crafted living space, perfect for those seeking elegance and tranquility. Entertain in style with the home's open floor plan, punctuated by high ceilings and a cozy fireplace. The family chef will adore the open concept kitchen, complete with new quartz countertops, stainless steel appliances, a walk-in pantry, and solid wood cabinets. The property also comes with an extended 3-car garage with epoxy floors, 2021 ROOF , 2023 A/C, and NEW water heater, New carpeting in each room, fresh interior paint and lighting. Whole house central vacuum. Experience unparalleled relaxation in the master bedroom flooded with natural light and freshly painted walls, featuring tray ceilings and dual walk-in closets. The master ensuite is a true retreat, boasting a dual sink vanity, walk-in shower, built-in bathtub, and a size-able linen closet adjacent to a private water closet. Each bedroom in this home is designed with walk-in closets to accommodate all your storage needs. The guest bedroom 1 even includes an ensuite bathroom for added convenience and privacy. Step outside to find a Spanish-feel pool and spa, set against a backdrop of mature landscaping and private preserve and pond views, ensuring a serene outdoor experience. Also includes an outdoor kitchen with a built in TEC Commercial Grill. With NO CDD and low HOA fees this community is situated in an 18-hole golf community that’s privately owned and operated, with an optional membership. In a highly rated school zone, this home scores high on every front. Bonus spaces include a very large bonus/media room complete with an electric movie screen and a private office/den for those work-from-home days. Don't miss the chance to own this magnificent property where peace, privacy, and prestige come together. Ideally located near The River Club Golf Course, Lakewood Ranch Main Street, Lakewood Ranch Medical Center, Waterside Place, University Town Center, I-75, and SR 70,
- Listing Status:
- Active
- Date Added:
- September 3, 2026
- Data Last Updated:
- September 28, 2026 at 8:21PM
- Listing Office:
- RE/MAX ALLIANCE GROUP : 941-954-5454
- Listing Agent:
- ALLEN Smith, IV : 407-460-1564
- Contact:
- 941-954-5454
- MLS ID:
- A4704916

- General: Outdoor GrillOutdoor KitchenOutdoor ShowerPrivate MailboxSidewalkHeatedSwim Spa
- Other Structures: Outdoor KitchenRear PorchScreenedCovered
- Pool: HeatedIn GroundScreen Enclosure
- Parking: Oversized
- Roofing: Shingle
- Windows: Blinds
- General: BlockConcreteStuccoOneSlab
- Road/Access: Asphalt
- HOA Amenities: Optional Additional FeesCommon Area TaxesEscrow Reserves Fund845.0Annually
- Originating MLS: Stellar MLS
- County: Manatee
- Zoning: PDR/WPE/LOT 2193 RIVER CLUB SOUTH SUBPHASE II PI#5876.3510/3587635103
- Utilities: PropaneSewer ConnectedUnderground UtilitiesWater Connected
- Water: Public
- Sewer: Public Sewer
- Source: Stellar MLS
- Ownership: Fee Simple
This listing courtesy of ALLEN Smith, IV , RE/MAX ALLIANCE GROUP
Monthly Payment
- Principal & Interest $
- Property Taxes $
- Home Insurance $
- VA Funding Fee $

 New - 15 hours ago