14722 BOWFIN TERRACE, Lakewood Ranch, FL 34202
- 4 beds |
- 4 baths |
- 3,212 sqft
 Single-Family Home
 Built in 2007
 10,019sqft lot
 3 car garage
 $286/sqft
 Listed 3 hours ago
Property Description
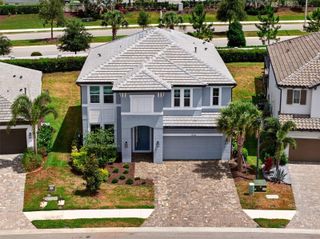
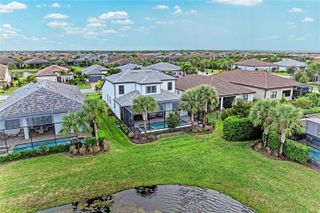
Virtually Staged. Welcome to 14722 Bowfin Ter! You will find an exceptional opportunity to enjoy the Lakewood Ranch lifestyle in this spacious four-bedroom, 3.5-bathroom home featuring a three-car garage, separate den, and upstairs loft. The versatile floor plan provides ample space for everyday living, working from home, and hosting guests. The Brand-new luxury vinyl plank flooring gives the main living areas a fresh, updated look, while all three A/C units have been replaced in 2022, 2024, and 2026. Step outside to the beautifully landscaped yard and large screened lanai, where a private pool and spa overlook peaceful water views! Conveniently located near top-rated schools, University Town Center, Sarasota-Bradenton International Airport, shopping, dining, parks and the many other amenities of Lakewood Ranch. This home also offers the added benefit of very low HOA fees. Homes offering this combination of space, outdoor living, and location deserve a closer look. Schedule your private showing today and come experience everything this home has to offer!
- Listing Status:
- Active
- Date Added:
- November 13, 2026
- Data Last Updated:
- November 13, 2026 at 7:20AM
- Listing Office:
- BERKSHIRE HATHAWAY HOMESERVICE : 941-907-2000
- Listing Agent:
- Julie Shaw : 941-724-9911
- Contact:
- 941-907-2000
- MLS ID:
- A4712803

- General: Sidewalk
- Pool: In Ground
- Roofing: Tile
- General: BlockStuccoTwoSlab
- Road/Access: Paved
- HOA Amenities: 121.0Annually
- Originating MLS: Stellar MLS
- County: Manatee
- Zoning: PDMULOT 111 GREENBROOK VILLAGE SUBPHASE LL UNIT 4 A/K/A GREENBROOK PRESERVE PI#5843.6860/9584368609
- Utilities: BB/HS Internet AvailableCable AvailableElectricity ConnectedPublicSewer ConnectedWater Connected
- Water: Public
- Sewer: Public Sewer
- Source: Stellar MLS
- Ownership: Fee Simple
This listing courtesy of Julie Shaw , BERKSHIRE HATHAWAY HOMESERVICE
Monthly Payment
- Principal & Interest $
- Property Taxes $
- Home Insurance $
- VA Funding Fee $

 New - 2 days ago