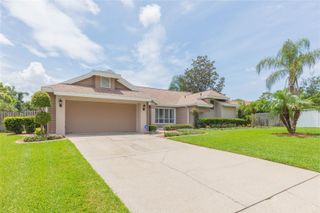
1008 OAKCREST DRIVE, Brandon, FL 33510
- 4 beds |
- 3 baths |
- 2,330 sqft
 Single-Family Home
  Built in 2013
  7,841sqft lot
 3 car garage
  $197/sqft
  Listed 7 days ago
Property Description
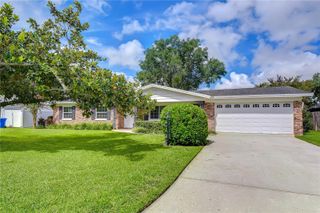
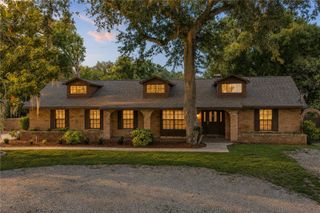
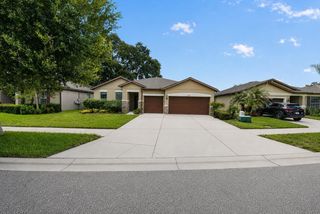
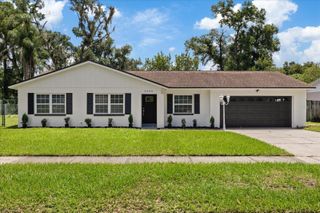
Welcome to this BEAUTIFULLY MAINTAINED 4 BEDROOM, 3 BATHROOM home offering 2,330 SQUARE FEET of living space and a 3 CAR GARAGE with opener in the desirable MISTY RIDGE community in the heart of Brandon. NO BACKYARD NEIGHBORS and no neighbors directly in front of you! The OPEN FLOOR PLAN features a spacious great room, dining room, and kitchen, all connected and perfect for gatherings and entertaining. The kitchen is a HOST’S DREAM with a large breakfast island, dark wood cabinetry, granite countertops, custom lighting, and upgraded stainless steel appliances. The SPLIT BEDROOM FLOOR PLAN offers plenty of privacy, and the spacious PRIMARY SUITE features a tray ceiling, TWO WALK IN CLOSETS, and a luxurious bathroom with elevated basins, a separate vanity area, garden tub, and walk in shower. The yard is a GARDENER’S DREAM with a VEGETABLE GARDEN, LIME TREE, LEMONGRASS, CURRY LEAF, NEEM, AND MORINGA PLANTS. The EXTERIOR WAS RECENTLY PAINTED, and the WATER HEATER WAS RECENTLY REPLACED. LOW HOA AND NO CDD! This beautifully cared for home offers the space, comfort, and location you have been looking for. SCHEDULE YOUR PRIVATE SHOWING TODAY
- Listing Status:
- Active
- Date Added:
- August 6, 2026
- Data Last Updated:
- August 13, 2026 at 2:22PM
- Listing Office:
- CENTURY 21 CIRCLE : 813-962-0441
- Listing Agent:
- Souzan Mawajdeh : 813-416-8319
- Contact:
- 813-962-0441
- MLS ID:
- TB8536445

- General: None
- Other Structures: EnclosedRear PorchScreened
- Parking: None
- Roofing: Shingle
- General: BlockStuccoOneSlab
- Road/Access: Asphalt
- HOA Amenities: 96.0Monthly
- Originating MLS: Stellar MLS
- County: Hillsborough
- Zoning: RSC-9MISTY RIDGE SUBDIVISION LOT 3U-16-29-20-9SW-000000-00003.0
- Fencing: Fenced
- Utilities: BB/HS Internet AvailableElectricity AvailablePublic
- Water: Public
- Sewer: Public Sewer
- Source: Stellar MLS
- Ownership: Fee Simple
This listing courtesy of Souzan Mawajdeh , CENTURY 21 CIRCLE
Monthly Payment
- Principal & Interest $
- Property Taxes $
- Home Insurance $
- VA Funding Fee $

 New - 1 day ago