1025 MALLETWOOD DRIVE, Brandon, FL 33510
- 3 beds |
- 2 baths |
- 1,432 sqft
 Single-Family Home
  Built in 1994
  6,970sqft lot
 2 car garage
  $244/sqft
  Listed 10 days ago
Property Description
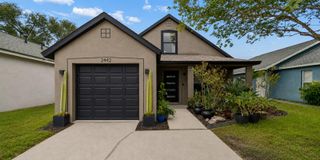
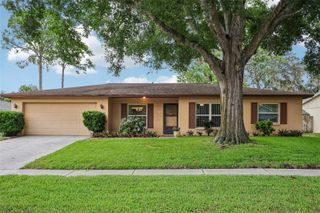
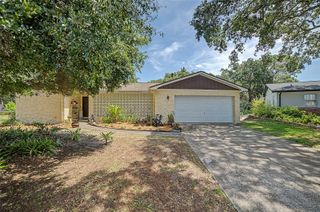
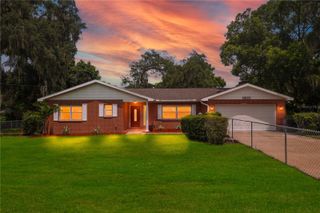
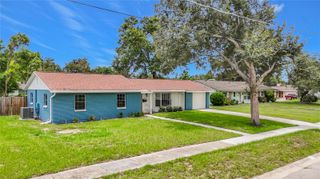
NO HOA OR CDD FEES! MOVE-IN READY AND FULL OF POTENTIAL! Welcome to this charming 3-bedroom, 2-bathroom, 2-car garage home nestled in an established neighborhood with no HOA or CDD fees. Freshly painted interior and exterior, this move-in-ready residence provides the perfect opportunity to add your personal style and make it truly your own. The inviting open-concept living and dining areas flow seamlessly into a functional galley kitchen featuring a cozy breakfast nook—ideal for everyday living and casual entertaining. A thoughtfully designed split-bedroom floor plan offers both privacy and maximum functionality, ensuring every square foot is well utilized. Kitchen has brand new stainless steel refrigerator, a new range to cook those secret family recipes. Property has brand new flooring throughout. Large windows and a sliding glass door fill the home with natural light while creating a seamless connection to the outdoor living spaces. Enjoy Florida living year-round from the screened lanai or relax on the open-air patio overlooking the fully fenced backyard—perfect for entertaining, pets, play, or creating lasting memories with family and friends. Conveniently located with quick access to I-75 and I-4, this home offers an easy commute while maintaining the charm and tranquility of a well-established community. Whether you're a first-time homebuyer, downsizing, or looking for an investment opportunity, this home is ready for its next chapter. Welcome Home!
- Listing Status:
- Active
- Date Added:
- July 17, 2026
- Data Last Updated:
- July 27, 2026 at 3:24PM
- Listing Office:
- PEOPLE'S CHOICE REALTY SVC LLC : 813-933-0677
- Listing Agent:
- Keithroy Demming : 813-380-7232
- MLS ID:
- TB8529739

- General: Private YardSidewalkSliding Doors
- Roofing: Shingle
- General: BlockStuccoOneSlab
- Road/Access: Asphalt
- Originating MLS: Stellar MLS
- County: Hillsborough
- Zoning: PDLAKEMONT HILLS PHASE II LOT 14 BLOCK 10U-14-29-20-2BS-000010-00014.0
- Fencing: FencedWood
- Utilities: BB/HS Internet AvailableCable AvailableElectricity AvailablePhone AvailablePublicSewer AvailableWater Available
- Water: Public
- Sewer: Private Sewer
- Source: Stellar MLS
- Ownership: Fee Simple
This listing courtesy of Keithroy Demming , PEOPLE'S CHOICE REALTY SVC LLC
Monthly Payment
- Principal & Interest $
- Property Taxes $
- Home Insurance $
- VA Funding Fee $

 New - 3 days ago