104 BARRINGTON DRIVE, Brandon, FL 33511
- 4 beds |
- 3 baths |
- 3,076 sqft
 Single-Family Home
  Built in 1986
  9,148sqft lot
 2 car garage
  $260/sqft
  Listed 24 days ago
Property Description
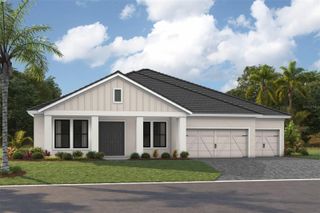
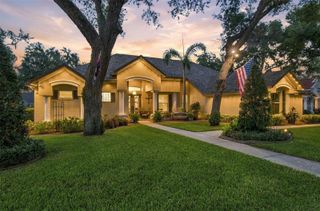
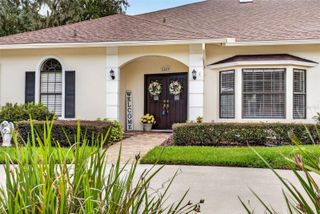
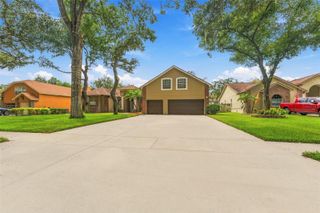
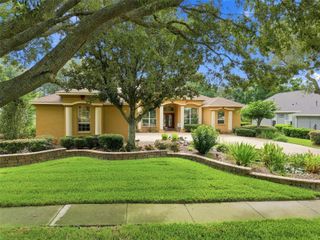
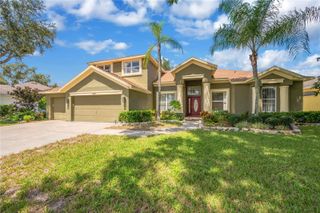
Welcome to this beautifully renovated 4-bedroom, 2.5-bath home tucked inside the gates of Barrington Oaks, one of Brandon's sought-after communities. From the moment you arrive, the crisp white brick exterior and craftsman-style gables set the tone for what's inside. Step through the front door into a soaring, vaulted living room anchored by a dramatic stacked-stone fireplace and warmed by wide-plank floors that flow throughout the main level. Upstairs, a flexible loft space overlooks the living area below. Perfect as a reading nook, playroom, or secondary lounge. The kitchen is the true showstopper with crisp white shaker cabinetry, a striking black herringbone tile backsplash, and stainless LG appliances come together for a space that's as functional as it is photogenic. Whether you're hosting a dinner party or grabbing coffee before a pool day, this kitchen delivers. One of the four bedrooms currently lives as a stylish home office, complete with French doors for privacy which is ideal for remote work, or easily converted back to a guest bedroom to suit your needs. Retreat to the spa-inspired primary suite, featuring a sleek freestanding soaking tub, dual vanity with a lighted mirror, and a moody statement wall that adds instant drama. But the real magic happens outside. Step through the sliders into your fully screened lanai and discover a sprawling, freeform pool with brick coping and an integrated spa, the ultimate Florida backyard for entertaining or simply unwinding after a long day. Mature landscaping and a private lot give this outdoor oasis a true resort feel. Live behind the gates of Barrington Oaks and enjoy the rare blend of privacy, space, and resort-style living right here in the heart of Brandon.
- Listing Status:
- Active
- Date Added:
- September 5, 2026
- Data Last Updated:
- September 28, 2026 at 1:21PM
- Listing Office:
- COMPASS FLORIDA LLC : 941-279-3630
- Listing Agent:
- Alexis Smith-Frady : 352-225-1724
- Contact:
- 941-279-3630
- MLS ID:
- A4705244

- Style: Craftsman
- Pool: In GroundScreen Enclosure
- Roofing: Shingle
- Windows: BlindsShades
- General: BlockTwoSlab
- Road/Access: Paved
- HOA Amenities: Gated161.0Monthly
- Originating MLS: Stellar MLS
- County: Hillsborough
- Zoning: PDBARRINGTON OAKS EAST LOT 2 BLOCK 1 AND AN UNDIV EQUAL INTEREST IN LOT AU-35-29-20-2JV-000001-00002.0
- View: Park/GreenbeltPool
- Utilities: BB/HS Internet AvailableCable ConnectedElectricity ConnectedPublicSewer ConnectedUnderground UtilitiesWater Connected
- Water: Public
- Sewer: Public Sewer
- Source: Stellar MLS
- Ownership: Fee Simple
This listing courtesy of Alexis Smith-Frady , COMPASS FLORIDA LLC
Monthly Payment
- Principal & Interest $
- Property Taxes $
- Home Insurance $
- VA Funding Fee $