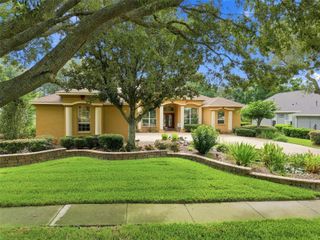
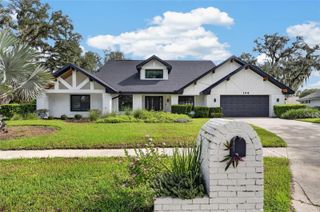
4565 FOLEY GROVE DRIVE, Valrico, FL 33596
- 4 beds |
- 3 baths |
- 3,182 sqft
 Single-Family Home
  Built in 2026
  10,019sqft lot
 3 car garage
  $270/sqft
  Listed 4 days ago
Property Description
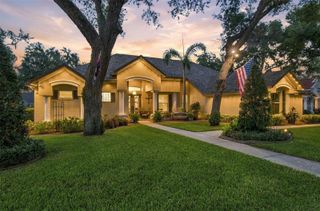
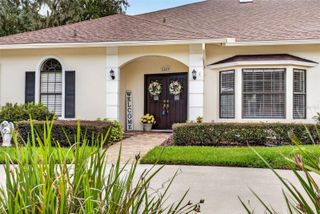
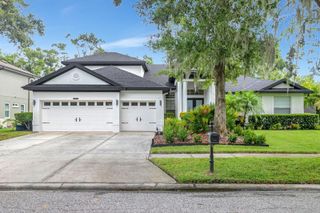
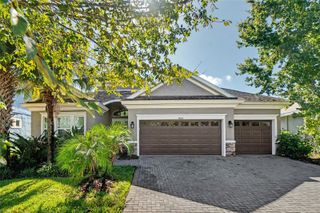
Under Construction. Key Largo I Welcome home to the Modern Farmhouse Key Largo I by Homes by WestBay, where beautiful design, spacious living, and everyday comfort come together in an exceptional place to call home. Nestled within an intimate community of just 25 homes, this stunning residence provides the perfect blend of neighborhood charm and privacy, all while keeping you close to the conveniences of everyday life. Featuring 3,182 square feet of thoughtfully designed living space, this home includes 4 bedrooms, 3 full bathrooms, a dedicated den, a versatile bonus room, and a spacious 3 car garage. From the moment you enter, the welcoming foyer leads into an expansive open-concept living area where the great room, dining area, and gourmet kitchen seamlessly connect, creating the perfect setting for entertaining guests, gathering with family, and making lasting memories. Large sliding glass doors fill the living space with natural light and create an effortless connection to the outdoors, inviting you to enjoy the best of Florida living. A dedicated den provides the ideal space for a home office, while the additional bonus room gives you the freedom to create a home theater, game room, fitness area, or whatever best suits your lifestyle. The private owner's suite serves as a peaceful escape, featuring a spacious bedroom, generous walk-in closet, and beautifully designed Zen Relaxation Master Bathroom, creating the perfect place to unwind at the end of the day. With its inviting Modern Farmhouse design, generous living spaces, and charming community setting, the Key Largo I brings together everything you could want in a home you'll love for years to come. Images shown are for illustrative purposes only and may differ from actual home. Completion date subject to change.
- Listing Status:
- Active
- Date Added:
- September 24, 2026
- Data Last Updated:
- September 28, 2026 at 12:24PM
- Listing Office:
- HOMES BY WESTBAY REALTY : 813-438-3838
- Listing Agent:
- Scott Teal : 813-438-3838
- Contact:
- 813-438-3838
- MLS ID:
- TB8552010

- Roofing: Tile
- General: BlockStuccoOneSlab
- Road/Access: Asphalt
- HOA Amenities: 1000.0Quarterly
- Originating MLS: Stellar MLS
- County: Hillsborough
- Zoning: RESILITTLE ROAD SIERRA LOT 6U-05-30-21-D62-000000-00006.0
- Utilities: Electricity Connected
- Water: Public
- Sewer: Public Sewer
- Source: Stellar MLS
- Ownership: Fee Simple
This listing courtesy of Scott Teal , HOMES BY WESTBAY REALTY
Monthly Payment
- Principal & Interest $
- Property Taxes $
- Home Insurance $
- VA Funding Fee $