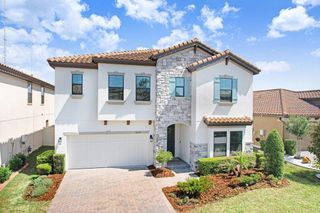
125 BARRINGTON DRIVE, Brandon, FL 33511
- 4 beds |
- 4 baths |
- 3,680 sqft
 Single-Family Home
  Built in 1984
  0.4acre lot
 3 car garage
  $245/sqft
  Listed 9 days ago
Property Description
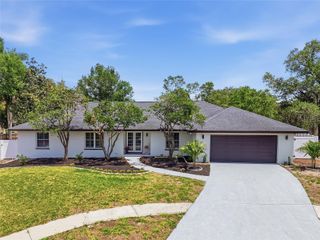
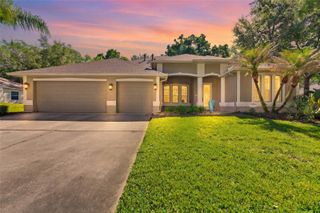
Welcome to one of Brandon’s most exceptional custom luxury homes, tucked away within the highly sought-after Barrington Oaks community. This extensively upgraded executive pool home offers a rare blend of elegance, comfort, technology, privacy, and resort-style entertaining. From the moment you arrive, the home makes an unforgettable first impression with its striking custom elevation, expansive paver driveway, lush landscaping, and upgraded exterior lighting. Every detail has been thoughtfully curated to create a property that feels both luxurious and inviting. Discover over 3,600 square feet of beautifully designed single-story living space featuring rich wood flooring, soaring ceilings, custom trim work, designer lighting, elegant chandeliers, built-ins, and multiple spacious gathering areas ideal for everyday living and entertaining. The thoughtfully designed floorplan includes a dedicated custom office, game room, custom fitness room, expansive family room, and spacious secondary bedrooms. At the center of the home is a beautifully remodeled chef’s kitchen designed for entertaining, featuring upgraded appliances, premium finishes, extensive cabinetry, generous prep space, and seamless flow into the main living areas. Every bathroom has been tastefully renovated with upscale finishes and designer touches, including an incredible spa-inspired primary suite featuring a freestanding soaking tub, custom tile work, and luxurious resort-style atmosphere. What truly sets this property apart is the incredible indoor-outdoor lifestyle experience. Designed to rival a private resort, the expansive screened lanai and pool area create one of the most impressive entertainment spaces currently available in the Brandon area. The fully equipped outdoor kitchen is a true showpiece featuring a built-in grill, griddle, dual Green Eggs, dual commercial vent hoods, kegerator, ice machine, refrigerator, sink, extensive serving areas, and a massive entertainment bar perfect for hosting unforgettable gatherings year-round. The oversized paver pool deck surrounds a sparkling resort-style pool complete with tanning ledge loungers, upgraded pool equipment, integrated lighting, and Florida glass privacy screening, all enclosed within a dramatic panoramic screen enclosure. The covered outdoor living spaces feature stunning wood ceilings, multiple lounge areas, integrated surround sound, and seamless indoor-outdoor entertaining. Technology and comfort are seamlessly integrated throughout the property with an advanced Control4 smart home and audio system servicing the interior living spaces, lanai, garage, and pool areas. Additional upgrades include new HVAC system, new insulation, new exterior doors, new garage doors, newer roof, fascia, soffit, gutters and Super Gutter system, epoxy-coated garage with custom cabinetry and utility sink, audio/media closet, privacy fencing, extensive storage and custom built-ins throughout, and solar panels for improved energy efficiency. This is far more than just a home — it is a fully upgraded luxury lifestyle property designed for those who value quality craftsmanship, entertaining, technology, recreation, and everyday comfort. Rarely does a home of this caliber become available in Barrington Oaks. Schedule your private showing today!
- Listing Status:
- Active
- Date Added:
- May 16, 2026
- Data Last Updated:
- May 26, 2026 at 1:21AM
- Listing Office:
- DALTON WADE INC : 888-668-8283
- Listing Agent:
- Ralph Martinez, JR : 813-784-6061
- MLS ID:
- TB8509437

- General: LightingOutdoor GrillOutdoor KitchenOutdoor ShowerSidewalk
- Other Structures: Outdoor KitchenRear PorchScreenedPatioCovered
- Pool: DeckGunite
- Roofing: Shingle
- General: BlockStuccoOneSlab
- Road/Access: Paved
- HOA Amenities: Gated161.0Monthly
- Originating MLS: Stellar MLS
- County: Hillsborough
- Zoning: PDBARRINGTON OAKS EAST LOT 12 BLOCK 2 AND AN UNDIV EQUAL INTEREST IN LOT AU-35-29-20-2JV-000002-00012.0
- Fencing: Vinyl
- Utilities: Cable AvailableElectricity ConnectedPhone AvailablePublicSewer ConnectedWater Connected
- Water: Public
- Sewer: Public Sewer
- Source: Stellar MLS
- Ownership: Fee Simple
This listing courtesy of Ralph Martinez, JR , DALTON WADE INC
Monthly Payment
- Principal & Interest $
- Property Taxes $
- Home Insurance $
- VA Funding Fee $

 New - 3 days ago