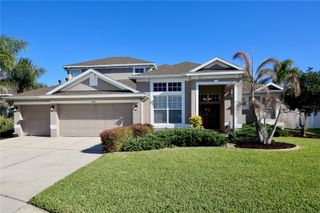
2305 VALRICO FOREST DRIVE, Valrico, FL 33594
- 5 beds |
- 5 baths |
- 3,278 sqft
 Single-Family Home
  Built in 2000
  0.32acre lot
 3 car garage
  $236/sqft
  Listed 3 days ago
Property Description
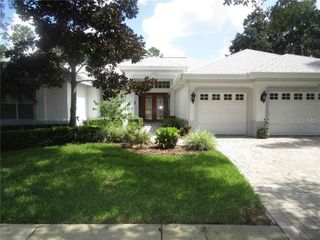
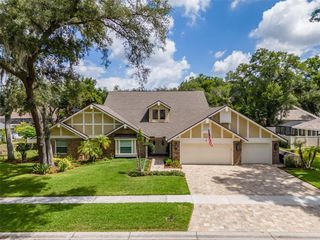
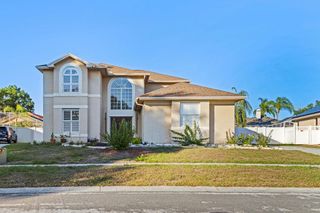
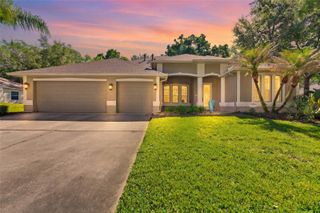
Executive Home in Valrico Forest — Refined Living, Built to Entertain Welcome to 2305 Valrico Forest Dr, a 5-bedroom, 4-bath, 3,278 sq ft executive estate set behind a manicured lawn and mature oak canopy in one of Valrico's most established communities. Arched architectural windows, a columned portico, and carriage-style garage doors give the home a presence that announces itself the moment you pull up. Step through the leaded-glass double doors into a soaring foyer framed by stately columns and arched openings. Formal living and dining rooms set the tone, while the heart of the home opens into a true great room with vaulted, beamed ceilings, a fireplace, and seamless flow into a chef-worthy kitchen. Granite counters, an oversized center island with bar seating, abundant wood cabinetry, walk-in pantry, and a sunlit breakfast nook make daily life and weekend hosting equally effortless. The kitchen has been upgraded with a brand-new range featuring a double oven and built-in air fryer, ready for the home cook who entertains often. The showstopper? A dedicated home theater room with tiered recliner seating, oversized screen, and its own bar with beverage fridge, decorative concessions counter, and a full bath with walk-in shower just steps away — cinema-themed and ready for game day or movie night. Buyers seeking a fifth true bedroom will appreciate that this room was originally built as an en-suite bedroom; the closet remains in place, allowing easy conversion back if desired. A separate flex room currently used as a craft/office space (with a stylish picture-ledge feature wall that conveys) adapts effortlessly to whatever life calls for. The owner's retreat is a private sanctuary: tray ceiling, sitting area, and a spa-inspired en suite with dual vanity, soaking tub, frameless walk-in shower, and a generous walk-in closet. Three additional bedrooms and beautifully appointed full baths — including a coastal-themed guest bath — give family and visitors room to spread out. Brand-new carpet has been installed throughout all bedrooms. Step outside and the home truly comes alive. A massive panoramic screen enclosure houses the heated pool with raised spa and stacked-stone waterfall feature, surrounded by expansive brick-paver decking and multiple lounging zones. The outdoor living area is fully equipped with a covered entertainment wall, mounted TV, built-in outdoor bar with sink, and ceiling fans throughout — designed for year-round Florida living. A dedicated pool-side water closet on the lanai adds true convenience for entertaining without anyone tracking through the house. Beyond the cage, a pergola-covered patio and vinyl-fenced backyard with mature shade trees offer even more privacy. Additional highlights: tile and hardwood flooring throughout the main living areas, interior laundry with utility sink, walk-in pantry, brand-new water heater, and high-end finishes at every turn. Centrally located minutes to top-rated Valrico schools, shopping, dining, I-4, the Crosstown, and a short drive to downtown Tampa, MacDill AFB, and Gulf beaches. Refined, private, and unmistakably move-in ready. Schedule your private tour today.
- Listing Status:
- Active
- Date Added:
- May 22, 2026
- Data Last Updated:
- May 26, 2026 at 12:21AM
- Listing Office:
- VREELAND REAL ESTATE LLC : 904-347-7690
- Listing Agent:
- Ronald Leon, LLC : 813-802-7777
- MLS ID:
- TB8511529

- General: Outdoor KitchenPrivate YardSidewalkHeatedIn Ground
- Style: Contemporary
- Other Structures: ScreenedCovered
- Pool: HeatedIn GroundScreen Enclosure
- Parking: DrivewayGarage Door Opener
- Roofing: Shingle
- General: BlockStuccoTwoSlab
- Road/Access: Paved
- HOA Amenities: 50.0Monthly
- Originating MLS: Stellar MLS
- County: Hillsborough
- Zoning: PDVALRICO FOREST LOT 34 BLOCK 1U-30-29-21-33A-000001-00034.0
- View: Pool
- Utilities: Cable ConnectedElectricity ConnectedNatural Gas ConnectedSewer ConnectedWater Connected
- Water: Public
- Sewer: Public Sewer
- Source: Stellar MLS
- Ownership: Fee Simple
This listing courtesy of Ronald Leon, LLC , VREELAND REAL ESTATE LLC
Monthly Payment
- Principal & Interest $
- Property Taxes $
- Home Insurance $
- VA Funding Fee $

 New - 1 day ago