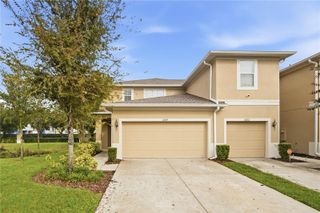
2229 BROADWAY VIEW AVENUE, Brandon, FL 33510
- 3 beds |
- 3 baths |
- 1,860 sqft
 Rental
 Built in 2017
 3,049sqft lot
 2 car garage
 $1/sqft
 Listed 26 days ago
Property Description
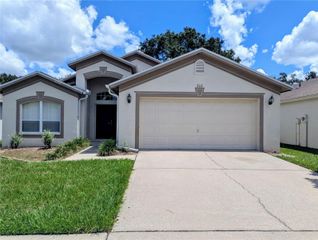
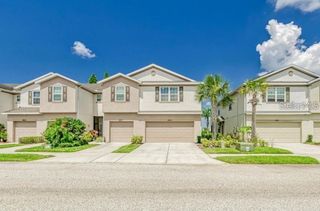
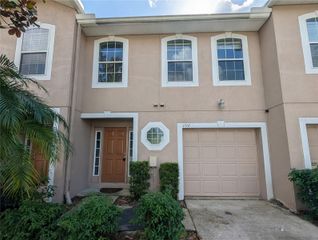
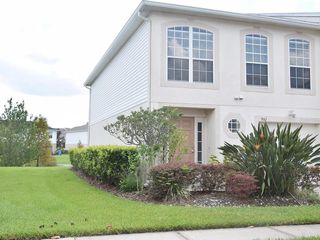
Virtually Staged. **HALF OFF 2ND MONTHS RENT IF LEASE SIGNED BY DEC 1** Elegant End-Unit Townhome in Broadway Centre! Enjoy spacious, stylish living in this beautifully appointed 3-bedroom, 2.5-bath end-unit townhome featuring soaring ceilings, fresh neutral paint, and a versatile loft. The well-appointed kitchen offers granite countertops, stainless steel appliances, and attractive cabinetry accented with crown molding. An expansive living and dining area creates an inviting setting for everyday living and entertaining, enhanced by dramatic ceiling height and an open, airy feel. An uncommon and desirable feature, the first-floor primary suite offers added convenience and privacy, complete with two closets and an en-suite bath featuring dual vanities and a glass-enclosed shower. A conveniently located half bath completes the main level. Upstairs, two spacious bedrooms are separated by a full bathroom with a tub/shower combination, while the loft provides a flexible space for a home office, reading nook, or additional sitting area. Storage is exceptional, with abundant closets throughout, additional storage beneath the stairs, and convenient cabinets in the garage. Ceiling fans are a convenience for each bedroom and the loft area. Ideally situated near I-75, I-4, shopping, dining, and everyday conveniences, this townhome combines an elegant interior, a practical layout, and a convenient location. Pets negotiable at owners discretion. Equal Housing Opportunity.
- Listing Status:
- Active
- Date Added:
- October 17, 2026
- Data Last Updated:
- November 12, 2026 at 7:20AM
- Listing Office:
- DENNIS REALTY PROPERTY MGMT. : 813-949-7444
- Listing Agent:
- Greg Bolzle : 813-758-2802
- Contact:
- 813-949-7444
- MLS ID:
- TB8553123

- Other Structures: Rear PorchScreenedCovered
- Parking: DrivewayGarage Door OpenerOff Street
- Windows: BlindsDrapes
- General: Two
- Road/Access: Asphalt
- Originating MLS: Stellar MLS
- County: Hillsborough
- Zoning: U-08-29-20-9X6-000002-00004.0
- Utilities: Electricity Available
- Water: Public
- Sewer: Public Sewer
- Source: Stellar MLS
This listing courtesy of Greg Bolzle , DENNIS REALTY PROPERTY MGMT.
 New - 1 day ago