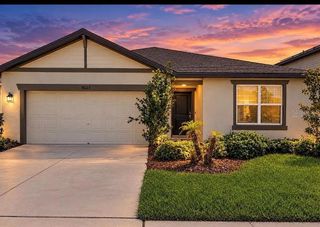
9843 ASHBURN LAKE DRIVE, Tampa, FL 33610
- 3 beds |
- 3 baths |
- 1,764 sqft
 Rental
 Built in 2007
 1,307sqft lot
 1 car garage
 $1/sqft
 Listed 10 days ago
Property Description
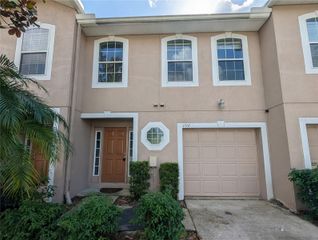
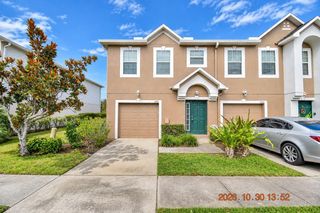
Virtually Staged. Welcome to 9843 Ashburn Lake Dr, Tampa, FL 33610, a spacious two-story townhome in the Ashburn Square Townhomes community conveniently located near the I-75 and I-4 corridor, the home provides easy access to Downtown Tampa, Brandon, shopping, dining, and major employment centers. The first floor features an open-concept layout with a spacious living room, updated half bathroom, laundry area with a full-size washer and dryer, and plenty of room for furniture and entertaining. The dining area opens to the kitchen, which includes a breakfast bar and a large window providing abundant natural light and views of the beautiful pond. Sliding glass doors lead from the dining area to the back patio, creating an inviting space for relaxing outdoors while enjoying the peaceful water views. Upstairs, the primary suite comfortably accommodates a king-size bed and includes a walk-in closet and private en-suite bathroom. Two additional bedrooms are located at the rear of the home and view the pond. The upstairs loft and additional flex areas can be used as a playroom, media room, home office, or additional lounge space. A second full bathroom is also located upstairs.
- Listing Status:
- Active
- Date Added:
- November 3, 2026
- Data Last Updated:
- November 12, 2026 at 6:20AM
- Listing Office:
- VERITY REAL ESTATE GROUP LLC : 813-808-2444
- Listing Agent:
- Victoria Pagan : 813-808-2444
- Contact:
- 813-808-2444
- MLS ID:
- TB8564369

- General: LightingSidewalk
- Other Structures: Front Porch
- Parking: DrivewayTandem
- General: Two
- Road/Access: AsphaltPaved
- Originating MLS: Stellar MLS
- County: Hillsborough
- Zoning: 065456-0490
- View: Water
- Utilities: BB/HS Internet AvailableCable AvailableElectricity ConnectedPublicWater Connected
- Water: Public
- Sewer: Public Sewer
- Source: Stellar MLS
This listing courtesy of Victoria Pagan , VERITY REAL ESTATE GROUP LLC
 New - 2 days ago