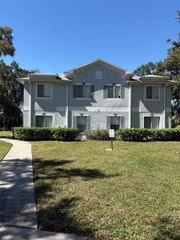
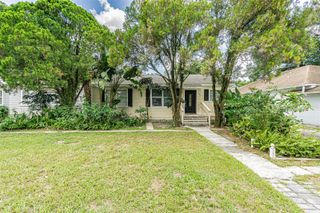
4220 E POWHATAN AVENUE, Tampa, FL 33610
- 3 beds |
- 2 baths |
- 1,577 sqft
 Rental
 Built in 1971
 6,098sqft lot
 —— car garage
 $1/sqft
 Listed 6 days ago
Property Description
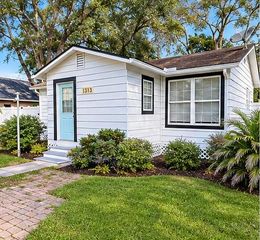
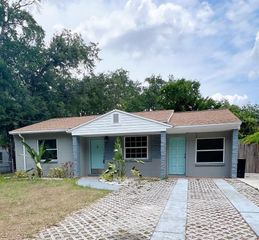
Virtually Staged. Welcome to 4220 E Powhatan Ave — a unique and versatile home designed with flexibility, functionality, and modern updates in mind!! The sellers recently temporarily took the home off the market to complete additional repairs and UPGRADES, including opening up a wall to create an ADDITIONAL living/sitting area that enhances the flow and functionality of the home. The improved layout now offers even more space for entertaining, relaxing, or creating a secondary family room setup. One of the standout features is the SPLIT-BEDROOM design. The spacious primary suite is tucked away for privacy, complete with its own en-suite bath and ample closet space. Additional bedrooms are positioned on opposite sides of the home, making this layout ideal for MULTI-GENERATIONAL living, guests, or creating dedicated zones for family members. Location is the icing on the cake. Situated just minutes from Busch Gardens Tampa Bay and Seminole Hard Rock Hotel & Casino Tampa, you’ll have entertainment, dining, and nightlife right at your fingertips. With quick access to major interstates, commuting is a breeze. The home features major UPDATES for peace of mind, including a ROOF (2024), updated electrical panels (2023), WATER HEATER (2020) & HVAC replaced in (2020). One or more photos are virtually staged.
- Listing Status:
- Active
- Date Added:
- November 7, 2026
- Data Last Updated:
- November 12, 2026 at 6:20AM
- Listing Office:
- EXP REALTY LLC : 888-883-8509
- Listing Agent:
- Deneshia Smith : 501-414-6525
- Contact:
- 888-883-8509
- MLS ID:
- TB8565661

- General: Other
- Parking: Driveway
- General: One
- Road/Access: Asphalt
- Originating MLS: Stellar MLS
- County: Hillsborough
- Zoning: A-33-28-19-48W-000000-00003.0
- Fencing: Back Yard
- Utilities: Electricity Connected
- Water: Public
- Sewer: Public Sewer
- Source: Stellar MLS
This listing courtesy of Deneshia Smith , EXP REALTY LLC