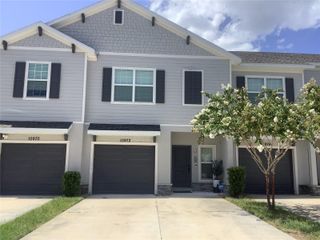
2727 CONCH HOLLOW DRIVE, Brandon, FL 33511
- 3 beds |
- 3 baths |
- 1,684 sqft
 Town Home
 Built in 2004
 2,178sqft lot
 1 car garage
 $163/sqft
 Listed 2 days ago
Property Description
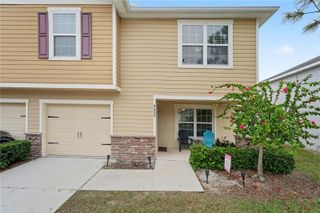
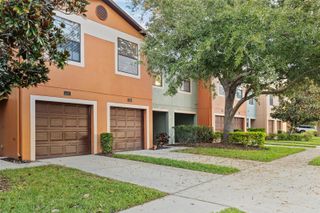
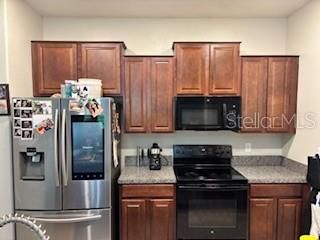
Welcome to this beautifully updated corner-unit townhome built by Pulte, located in the gated community of Vista Cay in Brandon! Featuring 3 bedrooms, 2.5 bathrooms, and no carpets, this completely turnkey home boasts a 2025 roof, 2024 water heater, and extensive 2021 updates throughout, including the kitchen, bathrooms, flooring, and paint. Step inside to high ceilings and abundant natural light, where the spacious living room features impressive disappearing sliders opening to the screened-in lanai and a stunning shiplap accent wall with a built-in electric fireplace. The dining area flows seamlessly into the kitchen, complete with gorgeous white countertops, elegant gold fixtures, and a built-in desk area ideal for a home office or coffee bar. A picture-perfect downstairs powder room adds convenience for guests, and the one-car garage offers ample storage. Upstairs, the spacious primary suite boasts a large walk-in closet and an ensuite bathroom with gorgeous dual sinks and a private water closet. Two additional bedrooms and a full Jack-and-Jill-style bathroom, with access from both the hallway and third bedroom, complete the second floor. The Vista Cay community has no CDD fees, and the monthly HOA covers the roof, lawn care, exterior paint, water, sewer, trash, pest control, community pool, and 24-hour gate. Just 2.5 miles from the I-75 and Selmon Expressway onramps perfect for commuting into Tampa, and less than a 10-minute drive to all the shopping and dining Causeway Boulevard has to offer, including HomeGoods, Publix, Costco, Nordstrom Rack, and Chick-fil-A. Enjoy truly maintenance-free living, thoughtful upgrades, and an unbeatable Brandon location!
- Listing Status:
- Active
- Date Added:
- November 20, 2026
- Data Last Updated:
- November 22, 2026 at 4:21PM
- Listing Office:
- FUTURE HOME REALTY INC : 813-855-4982
- Listing Agent:
- Ronnie McLaughlin : 813-855-4982
- Contact:
- 813-855-4982
- MLS ID:
- TB8566099

- General: LightingRain GuttersSidewalk
- Other Structures: Rear PorchScreenedCovered
- Parking: DrivewayGuest
- Roofing: Shingle
- Windows: Blinds
- General: BlockStuccoFrameTwoSlab
- Road/Access: Asphalt
- HOA Amenities: GatedMaintenancePoolCable TVCommon Area TaxesPoolInternetMaintenance StructureManagementPest ControlPrivate RoadSewerTrashWater450.0Monthly
- Originating MLS: Stellar MLS
- County: Hillsborough
- Zoning: PDVISTA CAY LOT 1 BLOCK 8U-03-30-20-718-000008-00001.0
- Utilities: BB/HS Internet AvailableCable ConnectedElectricity ConnectedPrivatePublicSewer ConnectedUnderground UtilitiesWater Connected
- Water: Private
- Sewer: Private Sewer
- Source: Stellar MLS
- Ownership: Fee Simple
This listing courtesy of Ronnie McLaughlin , FUTURE HOME REALTY INC
Monthly Payment
- Principal & Interest $
- Property Taxes $
- Home Insurance $
- VA Funding Fee $

 New - 3 days ago