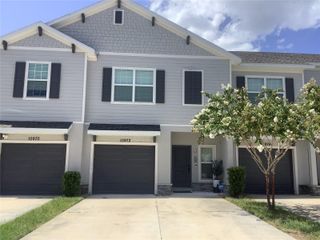
7676 GINGER LILY COURT, Tampa, FL 33619
- 3 beds |
- 3 baths |
- 1,688 sqft
 Town Home
 Built in 2019
 2,178sqft lot
 1 car garage
 $157/sqft
 Listed 5 days ago
Property Description
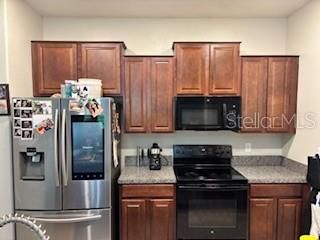
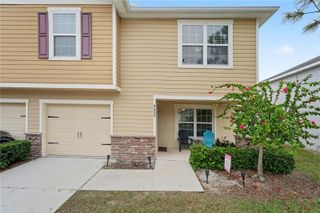
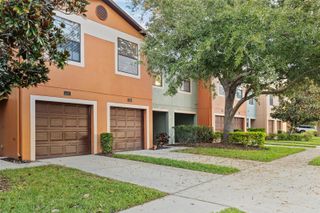
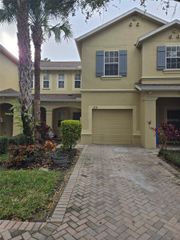
Welcome to this Beautiful 3 Bedroom/2.5 Bathroom/1 Car Garage Townhome located in the sought-after community of Touchstone. A perfect opportunity for first time buyers, downsizing, or investors looking for an income producing property! Once inside, you are greeted with a foyer that flows seamlessly into the living room, open kitchen and dining area, as well as a great view of the outdoors with no rear neighbors! The floorplan is open and inviting which makes it ideal for entertaining and gatherings. There is a half bath on the first floor, perfect for guests. Upstairs, the Owners Suite is a great place to unwind and includes a large walk in-closet and en-suite bathroom complete with walk-in shower and double sink vanity. The secondary bedrooms and bath are spacious, and the loft offers additional space for a work area or reading nook. This home truly has a great layout that offers plenty of room for everyone! Located within the desirable Touchstone community, this home provides an excellent opportunity for buyers or investors seeking modern construction in a convenient Tampa Bay location. The HOA takes care of lawn maintenance and building insurance, and provides access to community amenities such as a clubhouse, pool, fitness center, splash pad, playground, dog park, open spaces and a calendar full of social events and onsite activities. Residents enjoy quick access to shopping, restaurants, and highways just minutes away – along with an easy commute to MacDill AFB and gorgeous gulf beaches! The BEST of Florida living!
- Listing Status:
- Active
- Date Added:
- November 17, 2026
- Data Last Updated:
- November 22, 2026 at 4:21PM
- Listing Office:
- RE/MAX REALTY UNLIMITED : 813-684-0016
- Listing Agent:
- Noelle Delgado : 954-579-7775
- Contact:
- 813-684-0016
- MLS ID:
- TB8568367

- General: Hurricane ShuttersSidewalk
- Style: Contemporary
- Other Structures: ScreenedPatioCovered
- Parking: DrivewayGarage Door OpenerGuest
- Roofing: Shingle
- Windows: BlindsShades
- General: BlockStuccoTwoSlab
- Road/Access: AsphaltPaved
- HOA Amenities: Fitness CenterParkPlaygroundPoolPoolMaintenance StructureMaintenance GroundsRecreational Facilities225.0Monthly
- Originating MLS: Stellar MLS
- County: Hillsborough
- Zoning: PDTOUCHSTONE PHASE 1 LOT 23 BLOCK 24U-02-30-19-B2K-000024-00023.0
- Utilities: BB/HS Internet AvailableCable AvailablePublic
- Water: Public
- Sewer: Public Sewer
- Source: Stellar MLS
- Ownership: Fee Simple
This listing courtesy of Noelle Delgado , RE/MAX REALTY UNLIMITED
Monthly Payment
- Principal & Interest $
- Property Taxes $
- Home Insurance $
- VA Funding Fee $

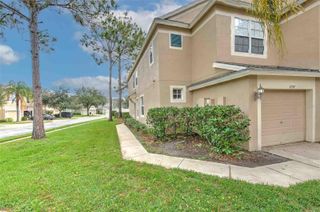
 New - 2 days ago