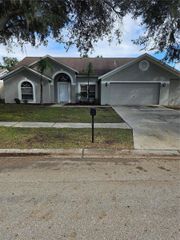
4004 JOHN MOORE ROAD, Brandon, FL 33511
- 4 beds |
- 2 baths |
- 1,824 sqft
 Single-Family Home
 Built in 1970
 0.74acre lot
 1 car garage
 $247/sqft
 Listed 3 days ago
Property Description
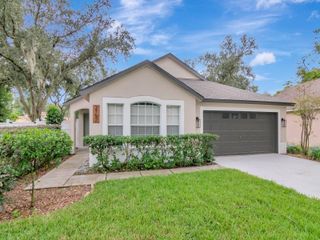
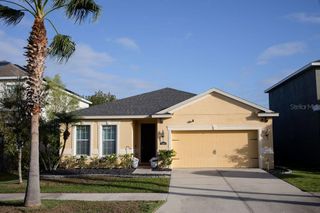
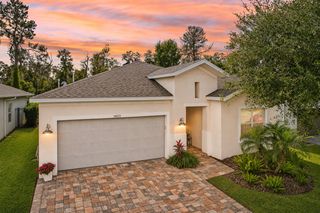
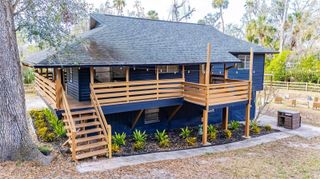
Welcome to this beautifully updated residence set on a large corner lot, where mature live oaks, graceful palms, and established landscaping create a private, park-like setting. Designed for effortless living and entertaining, the home features a sparkling pool and a paved outdoor entertainment area complete with a firepit—perfect for year-round gatherings. Inside, you’ll find a bright, move-in-ready interior finished in neutral tones that complement any style. New vinyl flooring and stylish tiling flow throughout, while updated light fixtures add a fresh, modern touch in every room. The layout is both practical and inviting, highlighted by a spacious laundry room and a generous pantry that make everyday living and hosting a breeze. Major systems have already been taken care of for you: a new roof, new AC unit, new hot water heater, and energy-efficient double-pane windows provide comfort, efficiency, and peace of mind. Outside, a large 24x30 enclosed metal building offers exceptional workshop, garage, or storage flexibility, complemented by an additional storage shed. This is the rare opportunity to own a well-appointed home with room to spread out, beautiful - fully fenced outdoor living spaces, and thoughtful updates already completed—ready for you to move in and start enjoying.
- Listing Status:
- Active
- Date Added:
- November 19, 2026
- Data Last Updated:
- November 22, 2026 at 3:21PM
- Listing Office:
- FLORIDA LIFESTYLE PROPERTIES : 813-478-2903
- Listing Agent:
- Teresa Gonzalez : 813-478-2903
- Contact:
- 813-478-2903
- MLS ID:
- TB8569257

- General: Fire PitGardenPermeable PavingPrivate MailboxRain GuttersSidewalk
- Style: RanchTraditional
- Other Structures: Shed(s)StorageWorkshopPorchFront PorchDeckRear PorchPatioCovered
- Pool: In GroundDeckLightingTile
- Roofing: Shingle
- Windows: BlindsDouble Pane WindowsRodsWindow Treatments
- General: BlockOneSlab
- Road/Access: Paved
- Originating MLS: Stellar MLS
- County: Hillsborough
- Zoning: ASC-1W 195 FT OF N 220 FT OF S 1/2 OF SW 1/4 OF SW 1/4 LESS W 25 FT AND S 30 FT FOR RDSU-11-30-20-ZZZ-000002-87760.0
- Fencing: Chain LinkFencedVinylWood
- Utilities: Cable AvailableElectricity Connected
- Water: Well
- Sewer: Septic Tank
- Source: Stellar MLS
- Ownership: Fee Simple
This listing courtesy of Teresa Gonzalez , FLORIDA LIFESTYLE PROPERTIES
Monthly Payment
- Principal & Interest $
- Property Taxes $
- Home Insurance $
- VA Funding Fee $

 New - 2 days ago