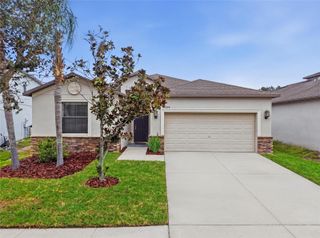
11526 CEDAR VALLEY DRIVE, Riverview, FL 33569
- 3 beds |
- 2 baths |
- 2,017 sqft
 Single-Family Home
 Built in 2020
 6,534sqft lot
 2 car garage
 $216/sqft
 Listed 2 days ago
Property Description
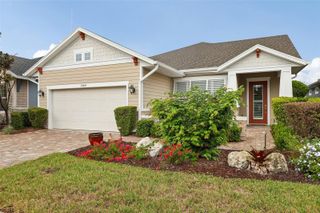
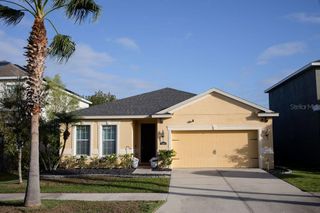
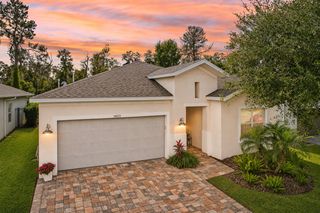
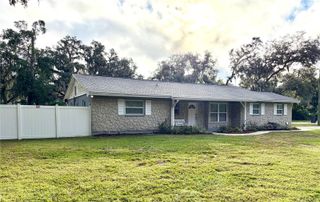
Welcome to 11526 Cedar Valley Dr, a well-kept 3-bedroom, 2-bath home in a quiet, established Riverview neighborhood. The open layout has a bright living area flowing into the kitchen, which offers granite counters / stainless appliances / breakfast bar, so everyday living and entertaining are easy. The primary suite is set apart for privacy and has a walk-in closet and a private bath. Two more bedrooms work well for family, guests or a home office. Outside, enjoy [a screened lanai / fenced backyard] with room to relax. Assigned schools are close by, with the high school less than half a mile away. Shopping, dining, parks and the Alafia River area are minutes away, with easy access to I-75, Brandon and downtown Tampa. Schedule your showing today.
- Listing Status:
- Active
- Date Added:
- November 21, 2026
- Data Last Updated:
- November 22, 2026 at 3:21PM
- Listing Office:
- GENSTONE REALTY : 833-396-0092
- Listing Agent:
- John Frankli Blevins : 443-250-1837
- Contact:
- 833-396-0092
- MLS ID:
- TB8569196

- General: Hurricane Shutters
- Other Structures: Rear PorchCovered
- Parking: DrivewayGarage Door OpenerGround Level
- Roofing: Shingle
- Windows: Insulated Windows
- General: BlockOneSlab
- Road/Access: Paved
- HOA Amenities: GatedManagement115.0Monthly
- Originating MLS: Stellar MLS
- County: Hillsborough
- Zoning: PDBOYETTE PARK PHASES 2C/4 LOT 107U-28-30-20-B7R-000000-00107.0
- Fencing: FencedVinyl
- Utilities: Cable AvailableElectricity ConnectedPublicSewer Connected
- Water: Public
- Sewer: Public Sewer
- Source: Stellar MLS
- Ownership: Fee Simple
This listing courtesy of John Frankli Blevins , GENSTONE REALTY
Monthly Payment
- Principal & Interest $
- Property Taxes $
- Home Insurance $
- VA Funding Fee $

 New - 1 day ago