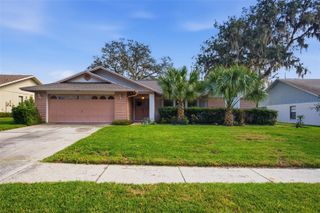
14016 SWALLOW HILL DRIVE, Lithia, FL 33547
- 2 beds |
- 3 baths |
- 2,227 sqft
 Single-Family Home
 Built in 2018
 6,534sqft lot
 —— car garage
 $213/sqft
 Listed 1 day ago
Property Description
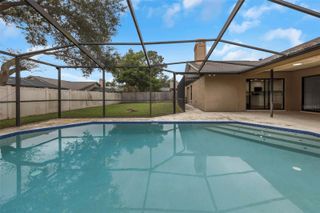
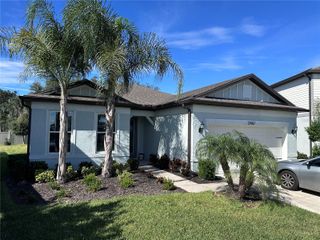
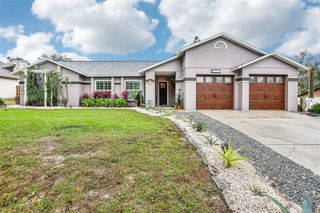
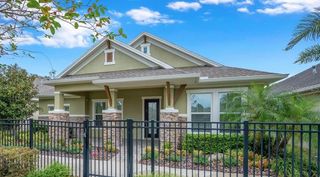
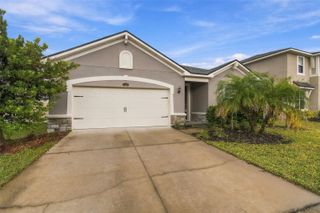
Welcome to Encore at Fishhawk Ranch West, a premier gated 55+ active-adult community where luxury, comfort, and lifestyle come together! This desirable floor plan offers elegant living, thoughtful design, and low-maintenance convenience. From the moment you arrive, you'll appreciate the lush landscaping, paver driveway and walkway, and Key West elevation accented with stacked stone. Step inside and discover over 2,200 square feet of living space, featuring 2 bedrooms and 2.5 baths. Details include crown molding, 8-foot interior doors, abundant natural light, plantation shutters, and luxury vinyl flooring throughout the home. The heart of this home is the gourmet kitchen, designed for everyday living and entertaining. Enjoy rich wood cabinetry with soft-close features, quartz countertops, backsplash, stainless steel appliances, a walk-in pantry, and an expansive center island with seating. The kitchen opens seamlessly to the great room and dining area, creating an ideal gathering space. The private primary suite is tucked away at the rear of the home with tons of natural lighting from the multiple windows. The en-suite bath offers elegant cabinetry, granite countertops, dual sinks, an oversized walk-in shower with safety bars, and a custom walk-in closet with built-in shelving. The additional bedroom offers comfortable accommodations for family and guests, with its own private en-suite bath. Additional conveniences include a laundry room with built-in cabinetry, counter space, utility sink, and commercial sized washer and dryer. Electrical set up for portable generator which conveys with the home. Step outside to the covered, screened lanai overlooking a private, fenced backyard and koi pond. Enjoy morning coffee, relax with a good book, or entertain friends while enjoying Florida living year-round. And then there's the lifestyle! Located directly across from Encore's spectacular Oasis Club, you'll enjoy resort-style amenities, including a heated infinity-edge pool and spa, fitness center, pickleball and bocce courts, basketball, card and activity rooms, entertainment space, outdoor televisions, grilling stations, fire pit, and covered gathering areas. A full-time Lifestyle Director coordinates social events and activities, making it easy to stay active and meet neighbors. Encore residents also enjoy access to Fishhawk Ranch West amenities, including the Lake House overlooking Lake Hutto, community pool, splash pad, fitness center, game room, parks, and scenic walking and biking trails. Even better, Encore's HOA includes lawn maintenance, Spectrum high-speed internet, and premium cable television service, allowing you to spend less time on home maintenance and more time enjoying the lifestyle you've earned! This exceptional Lorenzo home offers a wonderful opportunity to enjoy the best of Florida living in one of Tampa Bay's sought-after 55+ communities.
- Listing Status:
- Active
- Date Added:
- November 21, 2026
- Data Last Updated:
- November 22, 2026 at 3:21PM
- Listing Office:
- EXIT BAYSHORE REALTY : 813-839-6869
- Listing Agent:
- Lori Moses : 813-416-8098
- Contact:
- 813-839-6869
- MLS ID:
- TB8567784

- General: Private EntranceSidewalk
- Style: FloridaTraditional
- Other Structures: Front PorchRear Porch
- Parking: DrivewayGarage Door OpenerTandem
- Roofing: Shingle
- Windows: Shutters
- General: BlockStuccoOneSlab
- Road/Access: Asphalt
- HOA Amenities: Cable TVCommon Area TaxesPoolInternetMaintenance GroundsManagementSecurity448.0Monthly
- Originating MLS: Stellar MLS
- County: Hillsborough
- Zoning: PDFISHHAWK RANCH WEST PHASE 3A LOT 12 BLOCK 67U-25-30-20-A0R-000067-00012.0
- View: Garden
- Utilities: Cable ConnectedElectricity ConnectedFire HydrantPhone AvailablePublicSewer ConnectedSprinkler MeterUnderground UtilitiesWater Connected
- Water: Public
- Sewer: Public Sewer
- Source: Stellar MLS
- Ownership: Fee Simple
This listing courtesy of Lori Moses , EXIT BAYSHORE REALTY
Monthly Payment
- Principal & Interest $
- Property Taxes $
- Home Insurance $
- VA Funding Fee $

 New - 2 days ago