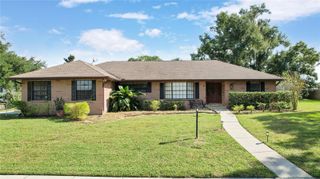
2925 STARMOUNT DRIVE, Valrico, FL 33596
- 3 beds |
- 2 baths |
- 2,041 sqft
 Single-Family Home
 Built in 1989
 10,019sqft lot
 2 car garage
 $205/sqft
 Listed 18 hours ago
Property Description
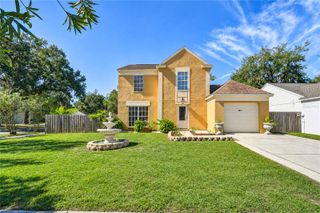
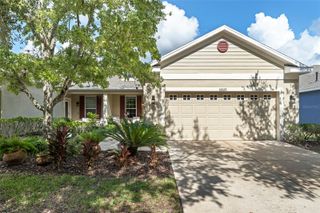
Welcome Home! Come see this charming 3 bed, 2 bath home nestled in the established and highly desirable Buckhorn community in Valrico. Inside, you'll find an inviting open floor plan filled with natural light, newer luxury vinyl flooring throughout, and neutral color tones that create a bright and welcoming atmosphere. The kitchen features beautiful quartz countertops, stainless steel appliances, a window to the lanai, large closet pantry, and an abundance of wood cabinetry. The kitchen opens comfortably to the main living areas, making the space ideal for both everyday living and entertaining. A desirable split-bedroom layout offers added privacy and functionality. The primary suite includes access to the lanai, a large walk-in closet, and bathroom with dual sinks, a large soak tub, and walk-in shower. The secondary bedrooms are nicely sized with ample closet space. Recent improvements include a new roof in 2025 and a new HVAC system in 2026, providing peace of mind for years to come. Step outside to the spacious screened-in lanai, a wonderful extension of the living space and the perfect place to relax, entertain, or simply enjoy Florida's beautiful weather. Additional highlights include a fully fenced in backyard with storage shed, two-car garage and a low-cost HOA. The Buckhorn community is known for its mature landscaping, established neighborhood feel, and convenient location. Residents enjoy easy access to nearby shopping, grocery stores, restaurants, and everyday conveniences, along with recreational opportunities at Buckhorn Park and the nearby Buckhorn Springs Golf and Country Club. With its thoughtful updates, comfortable layout, and proximity to everything Valrico and the surrounding Brandon area have to offer, this home provides a wonderful combination of charm, convenience, and easy Florida living.
- Listing Status:
- Active
- Date Added:
- November 12, 2026
- Data Last Updated:
- November 12, 2026 at 11:20PM
- Listing Office:
- COMPASS FLORIDA LLC : 813-365-9935
- Listing Agent:
- Mckenzie Currie : 813-505-6058
- Contact:
- 813-365-9935
- MLS ID:
- TB8567134

- General: LightingPrivate MailboxRain Gutters
- Other Structures: Shed(s)EnclosedRear PorchScreenedCovered
- Parking: Garage Door Opener
- Roofing: Shingle
- General: BlockOneSlab
- Road/Access: Paved
- HOA Amenities: 50.0Annually
- Originating MLS: Stellar MLS
- County: Hillsborough
- Zoning: RSC-6BUCKHORN FIFTH ADDITION UNIT 1 LOT 20 BLOCK 2U-05-30-21-35E-000002-00020.0
- Fencing: FencedWood
- Utilities: BB/HS Internet AvailableElectricity ConnectedSewer ConnectedUnderground UtilitiesWater Connected
- Water: Public
- Sewer: Public Sewer
- Source: Stellar MLS
- Ownership: Fee Simple
This listing courtesy of Mckenzie Currie , COMPASS FLORIDA LLC
Monthly Payment
- Principal & Interest $
- Property Taxes $
- Home Insurance $
- VA Funding Fee $

 New - 18 hours ago