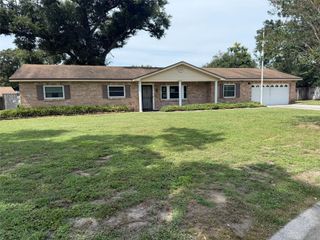
16022 STARLING CROSSING DRIVE, Lithia, FL 33547
- 3 beds |
- 2 baths |
- 1,706 sqft
 Single-Family Home
 Built in 2010
 6,098sqft lot
 —— car garage
 $220/sqft
 Listed 2 days ago
Property Description
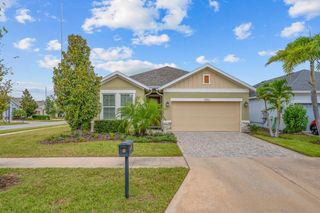
Beautifully appointed three-bedroom villa in the highly desirable FishHawk Ranch community! Featuring 10-foot ceilings, an open-concept floor plan and tile flooring throughout, this home offers a spacious and inviting atmosphere with thoughtful details at every turn. The kitchen is designed for both everyday living and entertaining, showcasing granite countertops, a tile backsplash, stainless steel appliances, a gas range, recessed lighting and a convenient built-in workstation nook. The open living area flows seamlessly through sliding glass doors to a screened-in patio and fully fenced backyard, creating the perfect space to relax or enjoy outdoor gatherings. The spacious primary suite features a double window that fills the room with natural light and elegant French doors leading to the en-suite bath. Enjoy a spa-like retreat with a glass-enclosed shower, separate deep soaking tub and dual vanities. Two additional bedrooms and a full bath with a tub/shower combination provide comfortable accommodations for family or guests. Additional highlights include a dedicated indoor laundry room and a two-car garage with overhead storage and wiring for in-home surround sound. Major updates offer added peace of mind with a 2026 roof, a 2024 HVAC system, a 2020 water heater and a new garage door opener. Enjoy all that FishHawk Ranch has to offer, including top-rated schools, parks, trails, pools and resort-style amenities, while being a short drive from downtown Tampa and Tampa International Airport.
- Listing Status:
- Active
- Date Added:
- November 10, 2026
- Data Last Updated:
- November 12, 2026 at 6:20AM
- Listing Office:
- PREMIER SOTHEBYS INTL REALTY : 813-217-5288
- Listing Agent:
- Paul DeSantis, PA : 813-439-4816
- Contact:
- 813-217-5288
- MLS ID:
- TB8566290

- General: LightingRain GuttersSidewalk
- Other Structures: EnclosedRear PorchScreenedPatioCovered
- Parking: DrivewayGarage Door OpenerOn Street
- Roofing: Shingle
- General: BlockStuccoOneSlab
- Road/Access: Paved
- HOA Amenities: ParkPoolPoolMaintenance Grounds267.0Monthly
- Originating MLS: Stellar MLS
- County: Hillsborough
- Zoning: PDSTARLING AT FISHHAWK PHASE IA LOT 19 BLOCK 46U-21-30-21-9OA-000046-00019.0
- Fencing: Fenced
- Utilities: BB/HS Internet AvailableCable ConnectedElectricity AvailableElectricity ConnectedPhone AvailablePublicSewer ConnectedWater Connected
- Water: Public
- Sewer: Public Sewer
- Source: Stellar MLS
- Ownership: Fee Simple
This listing courtesy of Paul DeSantis, PA , PREMIER SOTHEBYS INTL REALTY
Monthly Payment
- Principal & Interest $
- Property Taxes $
- Home Insurance $
- VA Funding Fee $

 New - 2 days ago