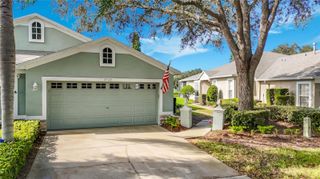
3902 CEDAR CAY CIRCLE, Valrico, FL 33596
- 3 beds |
- 2 baths |
- 1,896 sqft
 Single-Family Home
 Built in 1992
 0.3acre lot
 2 car garage
 $237/sqft
 Listed 14 days ago
Property Description
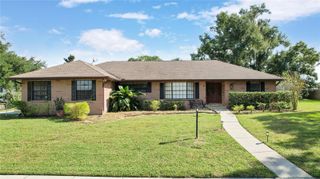
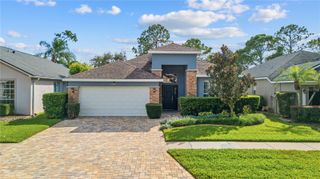
Welcome to 3902 Cedar Cay Circle, a pool home on a corner lot inside the 24 hour guard gated River Hills Country Club. The brick accented entry opens to vaulted ceilings, a formal living room, and a separate dining room with plenty of natural light. The kitchen has an island with a breakfast bar, a pantry, and an eat-in nook that looks out to the pool. The family room centers on a brick fireplace with sliding doors to the screened lanai. The owners suite sits on its own side of the home with direct pool access, two walk-in closets, a garden tub, a separate shower, and dual sinks with a makeup vanity. Two more bedrooms share a full bath on the opposite side. Outside, the screened in-ground pool and covered patio give you room to entertain, and the mature landscaping adds privacy. Big ticket items are handled: roof replaced in 2024 and a new water heater in 2025. Inside laundry with a utility sink and a two car garage. River Hills offers golf, tennis and pickleball, a fitness center, a community pool, playgrounds, and trails, with optional club memberships.
- Listing Status:
- Active
- Date Added:
- November 1, 2026
- Data Last Updated:
- November 12, 2026 at 7:20AM
- Listing Office:
- RE/MAX COLLECTIVE : 813-438-7841
- Listing Agent:
- Barrett Henry : 813-733-7907
- Contact:
- 813-438-7841
- MLS ID:
- TB8563010

- General: Sidewalk
- Style: Traditional
- Other Structures: Front PorchRear PorchScreenedPatioCovered
- Pool: In GroundScreen EnclosureTile
- Parking: DrivewayGarage Door Opener
- Roofing: Shingle
- Windows: BlindsDrapesWindow Treatments
- General: BlockBrickStuccoOneSlab
- Road/Access: AsphaltPaved
- HOA Amenities: Basketball CourtClubhouseFitness CenterGatedGolf CourseParkPickleball Court(s)PlaygroundPoolSecurityTennis Court(s)Trail(s)Guard - 24 HourPrivate RoadSecurity670.0Quarterly
- Originating MLS: Stellar MLS
- County: Hillsborough
- Zoning: PDRIVER HILLS COUNTRY CLUB PHASE I LOT 6 BLOCK 6U-09-30-21-36U-000006-00006.0
- View: PoolTrees/Woods
- Utilities: BB/HS Internet AvailableCable AvailableElectricity ConnectedPublicSewer ConnectedWater Connected
- Water: Public
- Sewer: Public Sewer
- Source: Stellar MLS
- Ownership: Fee Simple
This listing courtesy of Barrett Henry , RE/MAX COLLECTIVE
Monthly Payment
- Principal & Interest $
- Property Taxes $
- Home Insurance $
- VA Funding Fee $

 New - 2 days ago