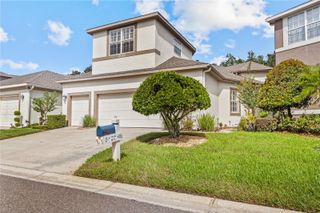
13922 SWALLOW HILL DRIVE, Lithia, FL 33547
- 2 beds |
- 2 baths |
- 1,905 sqft
 Single-Family Home
 Built in 2019
 8,276sqft lot
 2 car garage
 $220/sqft
 Listed 11 days ago
Property Description
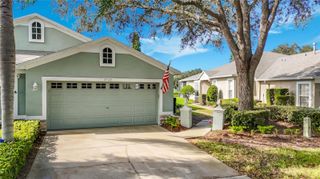
Sitting Pretty on an Oversized Corner Lot! Welcome to this model-like home in Encore at FishHawk Ranch, Tampa Bay’s premier gated 55+ community! From its beautiful curb appeal to its thoughtfully designed interior, this exceptional one-story home offers nearly 2,000 square feet of beautifully appointed living space. Featuring the community’s only floor plan offering 2 bedrooms, 2 full bathrooms, PLUS a private study/den/home office with elegant French doors, this home truly stands apart! Step inside and prepare to fall in love with the spacious, open-concept design, handsome tile flooring, soaring ceilings, abundant natural light, crown molding, and tray ceilings. Additional highlights include a NEW ROOF (2025), brick paver driveway, screened patio, and epoxy-coated garage floor. The gourmet kitchen is sure to impress with abundant cabinetry and counter space, an expansive island, vented range hood, stainless steel natural gas appliances, and stylish lighting. The spacious primary retreat offers a large walk-in closet and a beautifully appointed en-suite bath. Generously sized secondary accommodations feature ample closet space and convenient access to the second full bath with a walk-in shower. Extend your living space outdoors to the spectacular covered and screened lanai overlooking the fenced backyard, providing the perfect setting for entertaining, relaxing, or enjoying time with your four-legged family members. The Encore lifestyle is just as impressive! Residents enjoy the spectacular Oasis Club, featuring a resort-style heated infinity pool and spa, basketball, pickleball and bocce ball courts, outdoor grilling stations, TVs, a state-of-the-art fitness center, card rooms, and so much more. A full-time activities director and monthly calendar of social events make it easy to stay active and connected. Even more, residents have access to FishHawk Ranch West amenities just outside Encore, including the Lake House, community pool, fitness center, and recreational facilities. The community fee includes cable TV, internet, exterior and grounds maintenance, management, pool maintenance, recreational facilities, and security. Immaculately maintained and available for a quick closing, this exceptional home offers the perfect combination of comfort, style, and resort-style living. This is the one you've been waiting for! Schedule your private showing today!
- Listing Status:
- Active
- Date Added:
- November 1, 2026
- Data Last Updated:
- November 12, 2026 at 7:20AM
- Listing Office:
- SIGNATURE REALTY ASSOCIATES : 813-689-3115
- Listing Agent:
- George Shea : 813-541-2390
- Contact:
- 813-689-3115
- MLS ID:
- TB8563379

- General: OtherPrivate MailboxRain GuttersSidewalkSprinkler Metered
- Style: Florida
- Other Structures: OtherScreenedPatioCovered
- Parking: DrivewayGarage Door OpenerGround LevelGuestOff Street
- Roofing: Shingle
- Windows: BlindsLow-Emissivity Windows
- General: BlockStuccoOneSlab
- Road/Access: AsphaltPaved
- HOA Amenities: Cable TVClubhouseFitness CenterParkPickleball Court(s)PlaygroundPoolRecreation FacilitiesSecurityTrail(s)Vehicle RestrictionsCable TVPoolElectricityInternetMaintenance GroundsManagementRecreational FacilitiesSecurity448.0Monthly
- Originating MLS: Stellar MLS
- County: Hillsborough
- Zoning: PDFISHHAWK RANCH WEST PHASE 3A LOT 11 BLOCK 69U-25-30-20-A0R-000069-00011.0
- Utilities: BB/HS Internet AvailableCable AvailableElectricity ConnectedNatural Gas ConnectedPublicSewer ConnectedUnderground UtilitiesWater Connected
- Water: Public
- Sewer: Public Sewer
- Source: Stellar MLS
- Ownership: Fee Simple
This listing courtesy of George Shea , SIGNATURE REALTY ASSOCIATES
Monthly Payment
- Principal & Interest $
- Property Taxes $
- Home Insurance $
- VA Funding Fee $

 New - 2 days ago