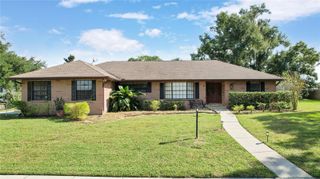
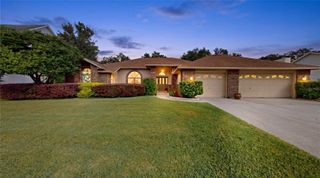
1202 LADY GUINEVERE DRIVE, Valrico, FL 33594
- 4 beds |
- 3 baths |
- 2,344 sqft
 Single-Family Home
 Built in 1955
 0.36acre lot
 —— car garage
 $192/sqft
 Listed 13 hours ago
Property Description
Move-in-ready! Enjoy total freedom with NO HOA, NO CDD, and NO flood insurance! Relax and entertain with your own in-ground pool! This beautifully and completely renovated 4-bedroom, 3-bathroom residence offers approximately 2,344 square feet of open-concept living space on an oversized .36-acre lot. Updated within the last four years, the home boasts a new roof, new flooring throughout, fresh modern paint, and remodeled kitchen with walk-in pantry and renovated baths. The highly functional open-concept floor plan includes a dedicated home office, a flexible recreational space, and an attached in-law suite with its own private entrance, making it the perfect setup for rental income, multi-generational living, or private guest quarters. Step outside to your own backyard oasis featuring a sparkling, recently refinished in-ground pool with new equipment and a 30-amp RV hookup for all your toys. Nestled in a quiet, highly desirable area, this property is just minutes away from shopping, restaurants, parks, major roadways, and major attractions, offering the perfect blend of peaceful privacy and ultimate convenience. Whether you are a first-time homebuyer or a savvy investor, this turnkey gem is an incredible opportunity so please send your pre-approval letter or proof of funds to schedule your private showing today! Note, some images virtually staged.
- Listing Status:
- Active
- Date Added:
- November 12, 2026
- Data Last Updated:
- November 12, 2026 at 7:20PM
- Listing Office:
- HOME SOLD REALTY LLC : 833-700-2782
- Listing Agent:
- Camilo Perez : 833-700-2782
- Contact:
- 833-700-2782
- MLS ID:
- TB8566475

- General: LightingRain GuttersRV Hookup
- Style: Ranch
- Other Structures: Patio
- Pool: In GroundGunite
- Roofing: Shingle
- Windows: BlindsDouble Pane Windows
- General: BlockStuccoOneCrawlspaceSlab
- Road/Access: AsphaltPaved
- HOA Amenities: Optional Additional Fees0.0
- Originating MLS: Stellar MLS
- County: Hillsborough
- Zoning: RSC-6CAMELOT UNIT NO 1 LOT 1 BLOCK 5U-13-29-20-2AM-000005-00001.0
- View: Pool
- Fencing: FencedVinylWood
- Utilities: Cable AvailablePublicSewer ConnectedUnderground UtilitiesWater Connected
- Water: Public
- Sewer: Public Sewer
- Source: Stellar MLS
- Ownership: Fee Simple
This listing courtesy of Camilo Perez , HOME SOLD REALTY LLC
Monthly Payment
- Principal & Interest $
- Property Taxes $
- Home Insurance $
- VA Funding Fee $

 New - 1 day ago