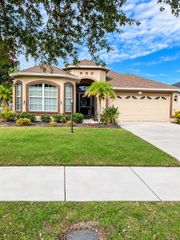
8812 MATHOG ROAD, Riverview, FL 33569
- 4 beds |
- 3 baths |
- 2,399 sqft
 Single-Family Home
 Built in 1976
 0.3acre lot
 —— car garage
 $165/sqft
 Listed 1 day ago
Property Description
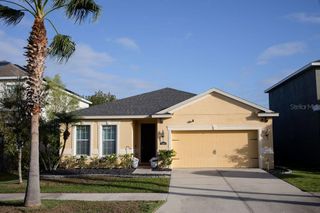
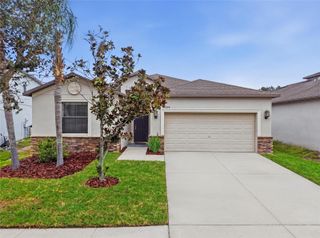
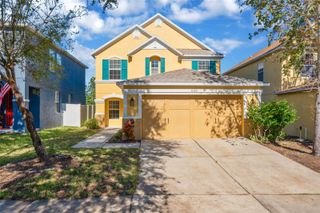
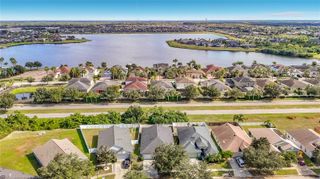
New roof, two HVAC systems, fresh paint, and room for everyone. This 4-bedroom, 3-bath Riverview home offers 2,399 square feet and sits on a secluded, fenced 0.30-acre lot with no HOA, tucked away yet close to shopping, dining, schools, and major commuter routes. The updates are extensive. The roof was replaced in 2024, and the home has two HVAC systems, one installed in 2026 and the other in 2023. The plumbing has been updated, the electrical has been updated and recently inspected, and the septic has a new drain field. Fresh paint inside and out and new front yard landscaping mean the home is ready to move into. The family room is centered on a wood-burning fireplace. One wing of the home has its own bedroom, private bath, and kitchenette, making it a great fit for an attached in-law suite, a game room, or simply more living space. With two HVAC systems, each area of the home can be kept comfortable on its own. Two sets of washer and dryer hookups add everyday convenience for a busy or multigenerational household. Storage is a standout here, with generous space inside, an attached outdoor storage room, and a separate shed for tools and yard gear. There's also room to park your boat or trailer. Schedule your showing today.
- Listing Status:
- Active
- Date Added:
- November 21, 2026
- Data Last Updated:
- November 22, 2026 at 3:21PM
- Listing Office:
- PINEYWOODS REALTY LLC : 813-225-1890
- Listing Agent:
- Brian Frey : 404-558-5692
- Contact:
- 813-225-1890
- MLS ID:
- TB8569616

- General: Private MailboxRain GuttersStorage
- Style: Ranch
- Other Structures: Shed(s)Storage
- Parking: BoatDrivewayGuestOff StreetOn Street
- Roofing: Shingle
- Windows: Blinds
- General: BlockBrickOneSlab
- Road/Access: Asphalt
- Originating MLS: Stellar MLS
- County: Hillsborough
- Zoning: RSC-4Tract beg l767.5 ft n of se cor of w l/2 of gov lot 2 and run N l125 ft W. 103.8 ft s 112 ft and E 103.8 ft to begU 2030 20 ZZZ 000003 014800
- Fencing: FencedVinyl
- Utilities: BB/HS Internet AvailableCable AvailableElectricity ConnectedPublicSewer ConnectedWater Connected
- Water: Public
- Sewer: Septic Tank
- Source: Stellar MLS
- Ownership: Fee Simple
This listing courtesy of Brian Frey , PINEYWOODS REALTY LLC
Monthly Payment
- Principal & Interest $
- Property Taxes $
- Home Insurance $
- VA Funding Fee $

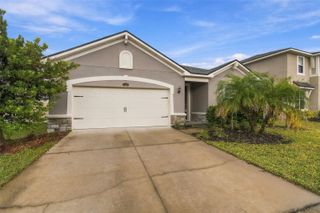
 New - 2 days ago