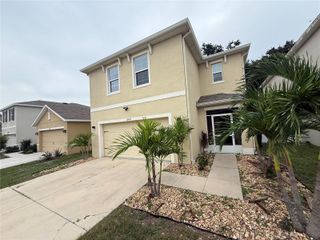
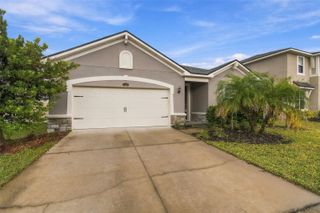
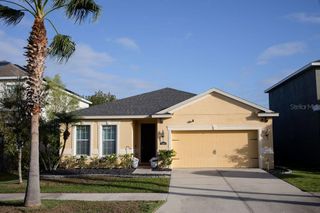
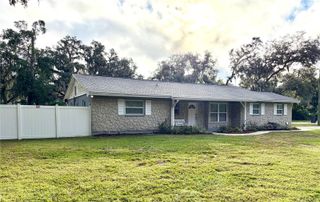
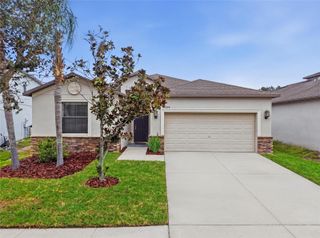
11128 RODEO LANE, Riverview, FL 33579
- 4 beds |
- 2 baths |
- 2,091 sqft
 Single-Family Home
 Built in 2005
 5,663sqft lot
 2 car garage
 $190/sqft
 Listed 5 days ago
Property Description
Just Updated and Move-In Ready! This beautifully maintained 4-bedroom, 2-bath home showcases a newly upgraded kitchen (2026) featuring brand-new stainless steel appliances, upgraded lighting, 42"" wood cabinetry, and Corian countertops. Fresh interior and exterior paint give the entire home a crisp, modern feel, while the spacious open floor plan creates an inviting space for everyday living and entertaining. Enjoy peace of mind with a newer roof and AC (2022), along with desirable upgrades including a whole house central vacuum system, whole house to radio system, irrigation system, gas-community compatibility, and a 2-car garage. The main living areas feature attractive ceramic tile flooring, while the generously sized bedrooms provide comfort and flexibility for family, guests, or a home office. Designed with flexibility in mind, the split-bedroom layout is ideal for multi-generational living, offering separation and privacy between the primary suite and secondary bedrooms. The primary suite offers dual sinks, granite countertops, and an updated separate shower and tub. Step outside to the huge back patio overlooking a vinyl-fenced yard with no rear neighbors, providing the privacy and outdoor space you've been searching for. Located within walking distance to highly rated schools, this home offers a rare convenience with a private rear gate providing direct access to the school just steps away. Nestled within the highly desirable Panther Trace community, residents enjoy access to a resort-style pool, basketball courts, playgrounds, parks, and scenic walking trails.
- Listing Status:
- Active
- Date Added:
- November 17, 2026
- Data Last Updated:
- November 22, 2026 at 3:21PM
- Listing Office:
- CENTURY 21 BEGGINS ENTERPRISES : 813-658-2121
- Listing Agent:
- Sharron Wilson : 813-863-8081
- Contact:
- 813-658-2121
- MLS ID:
- TB8568434

- General: Private YardSidewalk
- Style: Contemporary
- Other Structures: Front PorchPatioCovered
- Parking: DrivewayOn Street
- Roofing: Shingle
- Windows: Blinds
- General: BlockStuccoOneSlab
- Road/Access: Asphalt
- HOA Amenities: 8.0Monthly
- Originating MLS: Stellar MLS
- County: Hillsborough
- Zoning: PDPANTHER TRACE PHASE 1B/1C LOT 52 BLOCK 26U-05-31-20-69O-000026-00052.0
- Fencing: FencedVinyl
- Utilities: Cable AvailableElectricity AvailableFire HydrantNatural Gas AvailablePhone AvailableSewer ConnectedWater Connected
- Water: Public
- Sewer: Public Sewer
- Source: Stellar MLS
- Ownership: Fee Simple
This listing courtesy of Sharron Wilson , CENTURY 21 BEGGINS ENTERPRISES
Monthly Payment
- Principal & Interest $
- Property Taxes $
- Home Insurance $
- VA Funding Fee $

 New - 1 day ago