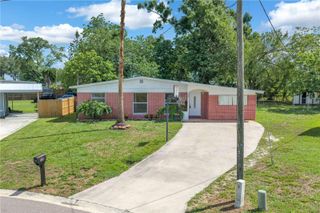
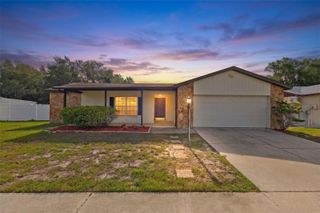
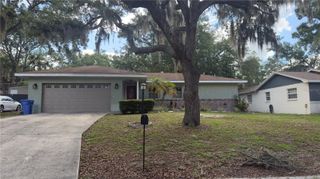
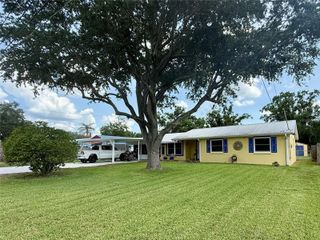
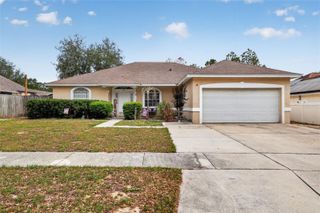
503 HEDGE ROW ROAD, Brandon, FL 33510
- 3 beds |
- 2 baths |
- 1,691 sqft
 Single-Family Home
  Built in 1959
  8,276sqft lot
 1 car garage
  $231/sqft
  Listed 4 days ago
Property Description
Welcome to this beautifully updated 3-bedroom, 2-bath home offering 1,691 sq ft of comfortable living space with NO HOA! Featuring an open-concept layout with a spacious living room, dining area, and kitchen, this home is perfect for both everyday living and entertaining. The oversized bonus room with a cozy fireplace adds flexible living space ideal for a second family room, game room, office, or media room. The kitchen is equipped with granite countertops, stainless steel appliances, and plenty of prep and storage space. The large primary suite features a custom walk-in closet and private bath, while the entire home has been refreshed with new flooring throughout — tile in the main living areas, bonus room, and bathrooms, plus luxury vinyl plank flooring in the bedrooms. Fresh interior and exterior paint give the home a clean, modern feel. Major updates provide peace of mind, including: New metal roof (2016) New septic system (2016) New water heater (2016) New HVAC system (2024) Pool enclosure rescreened (2021) New pool filter (2023) Step outside to enjoy the large screened patio and fully fenced backyard with new privacy fencing, mature avocado and lime trees, and plenty of space to relax or entertain. Additional features include a single-car garage with custom built-in cabinetry and shelving for exceptional storage and organization. Recently appraised at $410,000 (April 2026) and competitively listed at $390,000 — this move-in-ready home is an incredible value!
- Listing Status:
- Active
- Date Added:
- May 26, 2026
- Data Last Updated:
- May 30, 2026 at 9:23PM
- Listing Office:
- DALTON WADE INC : 888-668-8283
- Listing Agent:
- John Gilbert : 813-352-6037
- MLS ID:
- TB8512168

- General: OtherSidewalk
- Other Structures: ScreenedPatioCovered
- Pool: In Ground
- Roofing: Shingle
- General: BlockStuccoOneSlab
- Road/Access: Asphalt
- Originating MLS: Stellar MLS
- County: Hillsborough
- Zoning: RSC-6EVERINA HOMES LOT 5 BLOCK 4U-23-29-20-2E9-000004-00005.0
- Utilities: Cable ConnectedElectricity ConnectedWater Connected
- Water: Public
- Sewer: Septic Tank
- Source: Stellar MLS
- Ownership: Fee Simple
This listing courtesy of John Gilbert , DALTON WADE INC
Monthly Payment
- Principal & Interest $
- Property Taxes $
- Home Insurance $
- VA Funding Fee $

 New - 1 day ago