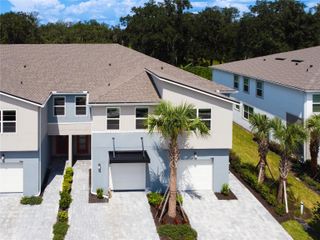
622 SILVER STREAM COURT, Brandon, FL 33511
- 3 beds |
- 3 baths |
- 1,721 sqft
 Town Home
 Built in 2026
 3,049sqft lot
 2 car garage
 $219/sqft
 Listed 8 days ago
Property Description
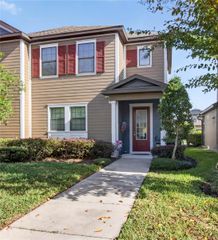
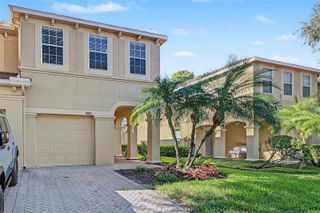
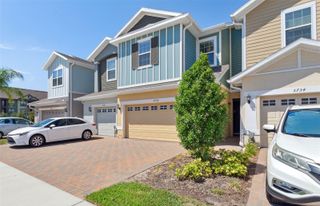
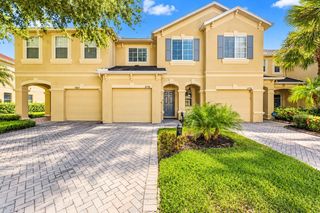
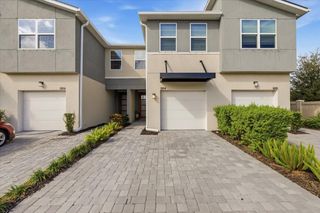
Virtually Staged. Under Construction. Welcome to the Ashwood Home Plan at 622 Silver Stream Court, featuring a low-maintenance lifestyle, no CDD fees and a prime location in Brandon, FL. This end-unit townhome features an open-concept layout with luxury vinyl plank (LVP) flooring throughout the main floor. As you enter the home, the kitchen showcases bright cabinetry and countertops, Kohler kitchen fixtures, and a central island made for hosting and entertaining. The rear of the home is flooded with ample natural lighting and a quaint covered lanai that takes you to your fenced-in backyard. Upstairs you are greeted with metal railing along the staircase, a large primary suite, a bathroom with a walk-in shower, and a walk-in closet. Two additional bedrooms, a bathroom and a laundry space complete the second floor providing plenty of space to grow into, host guests, or turn into an office space. Along with the flexible living space, the home also comes with a 2-car garage for your vehicles and additional storage. Enjoy a true lock-and-leave lifestyle with exterior maintenance and water services included through the HOA, making everyday life simpler, convenient, and more cost-efficient. This home is under construction, and the photos are of a previously built home. Please contact our sales team for more information on the home.
- Listing Status:
- Active
- Date Added:
- November 4, 2026
- Data Last Updated:
- November 12, 2026 at 3:21PM
- Listing Office:
- DRB GROUP REALTY, LLC : 407-270-2747
- Listing Agent:
- Lisa Clay : 224-627-9961
- Contact:
- 407-270-2747
- MLS ID:
- TB8563204

- General: LightingSidewalk
- Style: Contemporary
- Other Structures: Covered
- Parking: DrivewayGarage Door OpenerOversized
- Roofing: Shingle
- General: HardiPlank TypeStoneTwoSlab
- Road/Access: AsphaltPaved
- HOA Amenities: ParkInsuranceMaintenance StructureMaintenance GroundsPrivate RoadWater395.0Monthly
- Originating MLS: Stellar MLS
- County: Hillsborough
- Zoning: RESBROOKE TOWNHOMES TWO LOT 7U-26-29-20-D78-000000-00007.0
- View: Trees/Woods
- Utilities: BB/HS Internet AvailableElectricity ConnectedPublicSewer ConnectedUnderground UtilitiesWater Connected
- Water: Public
- Sewer: Public Sewer
- Source: Stellar MLS
- Ownership: Fee Simple
This listing courtesy of Lisa Clay , DRB GROUP REALTY, LLC
Monthly Payment
- Principal & Interest $
- Property Taxes $
- Home Insurance $
- VA Funding Fee $

 New - 3 days ago