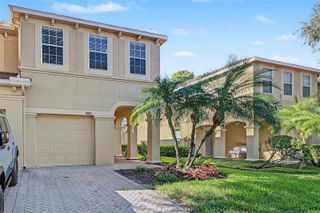
9234 STONE RIVER PLACE, Riverview, FL 33578
- 3 beds |
- 3 baths |
- 1,920 sqft
 Town Home
 Built in 2005
 2,178sqft lot
 1 car garage
 $176/sqft
 Listed 1 month ago
Property Description
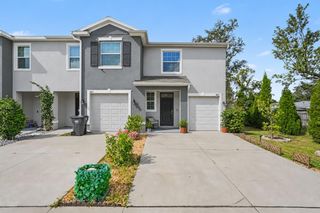
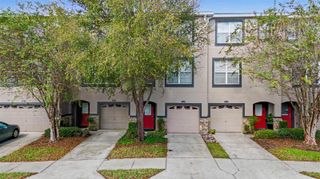
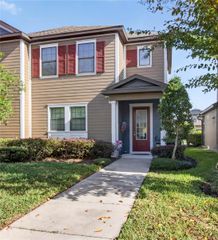
Beautifully Updated Pond-View Home in the gated community of River Walk! Arguably the best floorpan in the community! This spacious 3-bedroom, 2.5-bath home with a 1-car garage offers approximately 1,920 sq. ft. of living space and has been thoughtfully upgraded throughout. The heart of the home is the completely remodeled kitchen (2020), complemented by new 6-inch baseboards and updated lighting throughout the kitchen, dining room, sitting room, bathrooms, and exterior entry. The open-concept layout offers plenty of natural light and flows seamlessly into the living areas, making it ideal for both everyday living and entertaining. Major recent improvements include a new 16-SEER HVAC (2024), new water heater (2024), enclosed lanai (2025), and a 14,000-watt whole-house generator with remote fob (2025). The home has also been upgraded with smart-home features, including a Ring doorbell and front and rear cameras. Upstairs you’ll find all three bedrooms, including a spacious primary suite with an oversized walk-in closet. The garage provides additional functionality with ceiling-mounted storage shelving. Enjoy peaceful pond views from the enclosed lanai and the privacy of this gated community. Residents also enjoy a community pool, dog park, and picnic area. Conveniently located in Riverview with easy access to I-75, shopping, dining, schools, hospitals, and everyday conveniences. With extensive updates already completed, this home offers the perfect combination of comfort, technology, and move-in-ready living. Bring your clients!!
- Listing Status:
- Active
- Date Added:
- October 2, 2026
- Data Last Updated:
- November 12, 2026 at 3:21PM
- Listing Office:
- THE SOMERDAY GROUP PL : 813-400-0132
- Listing Agent:
- Matt Generose : 727-479-9042
- Contact:
- 813-520-9123
- MLS ID:
- TB8554161

- General: Rain GuttersSidewalk
- Other Structures: PorchRear PorchScreenedCovered
- Parking: DrivewayGarage Door OpenerGuest
- Roofing: Shingle
- General: BlockStuccoTwoSlab
- Road/Access: Asphalt
- HOA Amenities: Cable TVEscrow Reserves FundInternetMaintenance StructureMaintenance GroundsPoolSewerTrashWater420.0Monthly
- Originating MLS: Stellar MLS
- County: Hillsborough
- Zoning: PDRIVER WALK LOT 2 BLOCK 21U-20-30-20-80P-000021-00002.0
- View: Water
- Utilities: Cable ConnectedElectricity ConnectedPublicWater Connected
- Water: Public
- Sewer: Public Sewer
- Source: Stellar MLS
- Ownership: Fee Simple
This listing courtesy of Matt Generose , THE SOMERDAY GROUP PL
Monthly Payment
- Principal & Interest $
- Property Taxes $
- Home Insurance $
- VA Funding Fee $

 New - 3 days ago