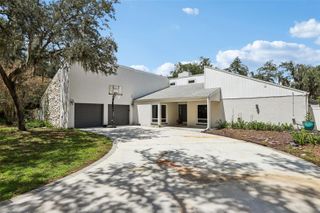
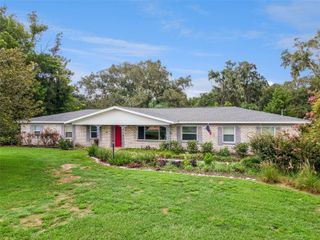
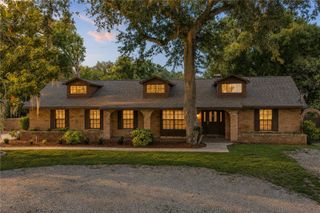
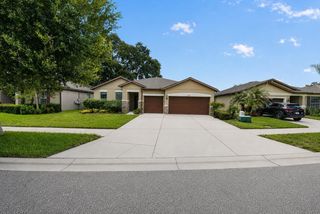
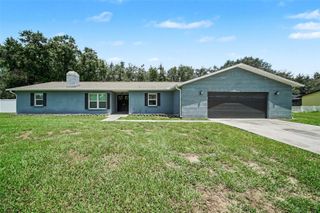
706 S OAKWOOD AVENUE, Brandon, FL 33511
- 4 beds |
- 3 baths |
- 2,610 sqft
 Single-Family Home
  Built in 1973
  0.28acre lot
 2 car garage
  $203/sqft
  Listed 1 month ago
Property Description
Motivated Seller! Welcome to this beautifully renovated Brandon home! Ideally located just minutes from I-75 and Brandon Town Center and only 30 minutes from the Tampa Airport. This exceptional residence is even more impressive in person. Completely remodeled to like-new condition, it offers the perfect blend of modern style, quality craftsmanship, and everyday functionality. This spacious home features 4 bedrooms, 3 full bathrooms and a spacious in-ground pool that has just been refinished and creates the perfect backyard retreat for relaxing or entertaining. Designed with flexibility in mind, the layout includes two primary suites, making it ideal for multi-generational living or hosting guests, along with two additional bedrooms. The stunning chef’s kitchen showcases custom wood cabinetry, granite countertops, a massive center island with a prep sink, and stainless steel appliances—an ideal space for cooking, gathering, and entertaining. Step outside to a large covered patio with plenty of room to create your dream outdoor kitchen and seating area. The fully fenced backyard provides privacy and ample space for families and pets to play. As an added bonus, the home’s effective year built is 2016, which may help reduce homeowners insurance costs compared to similar homes. This is a rare opportunity to own a truly move-in-ready home in one of Brandon’s most convenient locations. Schedule your private showing today!
- Listing Status:
- Active
- Date Added:
- July 6, 2026
- Data Last Updated:
- August 13, 2026 at 6:21PM
- Listing Office:
- DALTON WADE INC : 888-668-8283
- Listing Agent:
- Nolan Chestnut : 863-899-5367
- Contact:
- 888-668-8283
- MLS ID:
- L4963174

- General: Private YardRain GuttersSidewalk
- Pool: Auto CleanerIn GroundOutside Bath Access
- Roofing: Shingle
- General: BlockBrickStuccoOneSlab
- Road/Access: Concrete
- Originating MLS: Stellar MLS
- County: Hillsborough
- Zoning: RSC-6CHILDERS SUBDIVISION UNIT NO 1 LOT 3 BLOCK 1U-26-29-20-2GA-000001-00003.0
- Utilities: BB/HS Internet AvailableCable AvailableCable ConnectedElectricity AvailableElectricity ConnectedPhone AvailablePublicSewer AvailableSewer ConnectedUnderground UtilitiesWater AvailableWater Connected
- Water: Public
- Sewer: Public Sewer
- Source: Stellar MLS
- Ownership: Fee Simple
This listing courtesy of Nolan Chestnut , DALTON WADE INC
Monthly Payment
- Principal & Interest $
- Property Taxes $
- Home Insurance $
- VA Funding Fee $

 New - 1 day ago