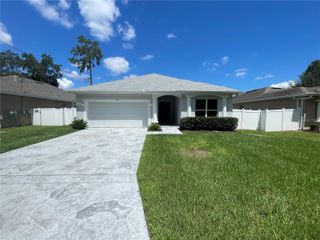
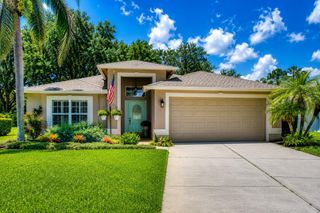
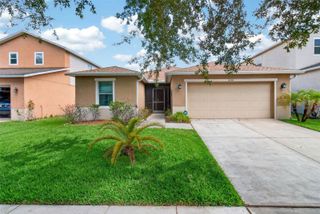
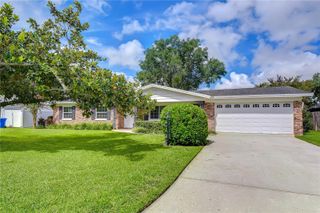
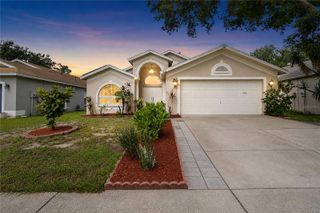
709 CALIENTE DRIVE, Brandon, FL 33511
- 4 beds |
- 3 baths |
- 1,735 sqft
 Single-Family Home
  Built in 1983
  9,148sqft lot
 2 car garage
  $231/sqft
  Listed 1 month ago
Property Description
*Optional HOA* Sparkling Pool, Big Backyard, A RATED school district! Pre-inspected with a clean 4 point for buyers confidence! This well maintained 4-bedroom, 3-bath pool home is just 5 houses away from Bloomingdale West park with a playground, tennis courts, basketball courts, and volleyball courts — and centrally located for an easy commute. Inside, the kitchen features newly installed quartz countertops. Three bedrooms are on the second level, including a primary suite with a fully updated bath: new quartz counters, shower, and vanity. The fourth bedroom is a private split suite downstairs with its own full bath, ideal as a home office or in-law quarters. The backyard delivers: a sparkling pool, generous seating areas for entertaining, and room left over for a playset or garden, all enclosed by a new vinyl fence (2026). Major systems are current: roof 2020, HVAC 2022, water heater 2017, pool pump motor 2025, whole-house filtration system in place. This home represents a rare combination of location, space, and move-in-ready condition. Schedule your viewing today!
- Listing Status:
- Pending
- Date Added:
- July 15, 2026
- Data Last Updated:
- August 13, 2026 at 5:21PM
- Listing Office:
- RE/MAX REALTY UNLIMITED : 813-684-0016
- Listing Agent:
- Whitney Carney : 407-625-7142
- Contact:
- 813-684-0016
- MLS ID:
- TB8528657

- General: Ceiling Fans(s)Window Treatments
- Rooms: Family RoomFormal Dining Room Separate
- Appliances: DishwasherMicrowaveRangeRefrigerator
- Laundry: In Garage
- Flooring: CarpetCeramic Tile
- A/C: Central Air
- Heating: Central
- General: French Doors
- Style: Contemporary
- Other Structures: EnclosedPorchDeckScreenedPatioCovered
- Pool: Child Safety FenceIn Ground
- Roofing: Shingle
- Windows: Blinds
- General: BlockStuccoThree Or MoreSlab
- Road/Access: Asphalt
- HOA Amenities: ParkPlaygroundTennis Court(s)41.0Annually
- Originating MLS: Stellar MLS
- County: Hillsborough
- Zoning: PD-MUBLOOMINGDALE SECTION C UNIT 3 LOT 5 BLOCK 4U-11-30-20-2P7-000004-00005.0
- Fencing: FencedVinyl
- Utilities: BB/HS Internet AvailableCable AvailableElectricity AvailablePublicSewer ConnectedWater Connected
- Water: Public
- Sewer: Public Sewer
- Source: Stellar MLS
- Ownership: Fee Simple
This listing courtesy of Whitney Carney , RE/MAX REALTY UNLIMITED
Monthly Payment
- Principal & Interest $
- Property Taxes $
- Home Insurance $
- VA Funding Fee $

 New - 1 day ago