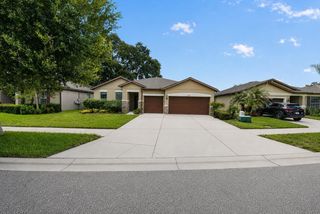
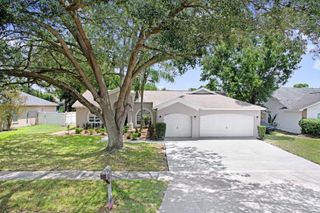
710 DEBRA LYNNE DRIVE, Brandon, FL 33511
- 4 beds |
- 3 baths |
- 2,151 sqft
 Single-Family Home
  Built in 1969
  0.31acre lot
 2 car garage
  $205/sqft
  Listed 1 month ago
Property Description
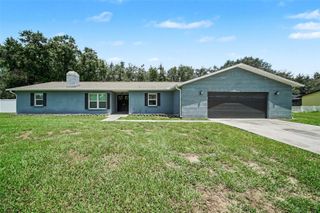
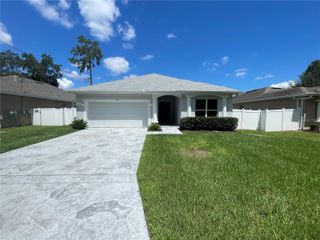
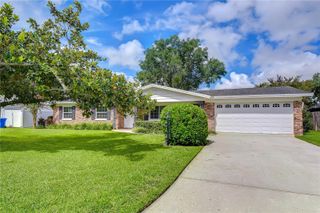
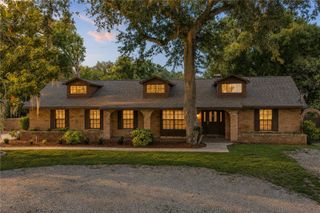
Virtually Staged. Virtually Staged. Location, location, location! This home is perfectly located for all of your shopping, dining, or entertainment needs. This beautiful home offers an oversized primary bedroom with an ensuite that includes a walk-in closet, a walk-in shower and a double vanity. Additionally, there is a second en-suite bedroom with a full bath. The home offers 2151 square feet of living space in total. The layout is unique and perfect for entertaining. The combined dining room and kitchen have a lovely fireplace and flows into the family room. Step outside to the fully enclosed screened porch and oversized backyard which is completely fenced in. List of recent updates, luxury vinyl flooring in the living room and bedrooms 2021, Ceramic wood plank flooring 2016, replaced A/C with Trane unit 2017, dishwasher 2020, hurricane rated windows 2022, new doors 2023, new shower primary bath 2023, water heater 2025 and pipelining with Tampa Electric 2021.
- Listing Status:
- Active
- Date Added:
- July 11, 2026
- Data Last Updated:
- August 13, 2026 at 5:21PM
- Listing Office:
- FLORIDAS BEST HOMES REALTY LLC : 727-458-6504
- Listing Agent:
- Roberta Walsh : 727-238-4759
- Contact:
- 727-458-6504
- MLS ID:
- TB8527757

- General: None
- Other Structures: Patio
- Roofing: Shingle
- General: BrickOneSlab
- Road/Access: Paved
- Originating MLS: Stellar MLS
- County: Hillsborough
- Zoning: RSC-6WESTWOOD SUBDIVISION 2ND ADDITION LOT 5 BLOCK 1U-27-29-20-2H2-000001-00005.0
- Fencing: Fenced
- Utilities: Cable AvailableElectricity AvailableSewer Available
- Water: Public
- Sewer: Public Sewer
- Source: Stellar MLS
- Ownership: Fee Simple
This listing courtesy of Roberta Walsh , FLORIDAS BEST HOMES REALTY LLC
Monthly Payment
- Principal & Interest $
- Property Taxes $
- Home Insurance $
- VA Funding Fee $

 New - 1 day ago