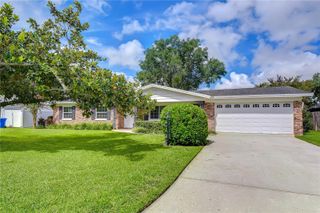
736 SANDY CREEK DRIVE, Brandon, FL 33511
- 3 beds |
- 2 baths |
- 1,992 sqft
 Single-Family Home
  Built in 1987
  0.25acre lot
 2 car garage
  $226/sqft
  Listed 8 days ago
Property Description
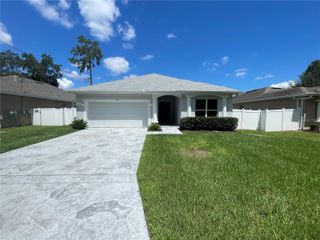
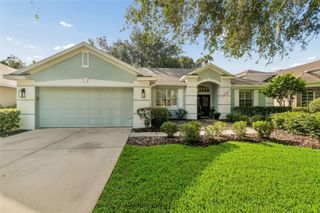
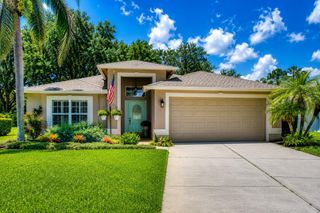
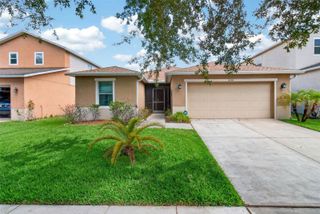
Short Sale. Welcome to this charming pool home situated on a desirable corner lot in the sought-after Bloomingdale community with no HOA or CDD. Inside, you'll find a bright and inviting layout featuring cathedral ceilings, a striking wood-burning fireplace, and an open living space designed for both everyday comfort and entertaining. The kitchen offers granite countertops, stainless steel appliances, and ample cabinet and counter space, making meal preparation a breeze. The split floor plan provides added privacy, with the spacious primary suite occupying the entire second floor and featuring a walk-in closet and an en-suite bathroom. Step outside to your screened pool and enjoy the generous backyard with plenty of room for outdoor dining, gardening, or relaxing with family and friends. Conveniently located near parks, the YMCA, top-rated schools, shopping, and dining, this home offers the perfect combination of space, comfort, and location. Don't miss your opportunity to make it yours!
- Listing Status:
- Active
- Date Added:
- August 5, 2026
- Data Last Updated:
- August 13, 2026 at 5:21PM
- Listing Office:
- ORCHARD BROKERAGE, LLC : 844-515-9880
- Listing Agent:
- Monica Gura : 813-857-3279
- Contact:
- 844-515-9880
- MLS ID:
- TB8535293

- General: French DoorsPrivate MailboxSidewalk
- Other Structures: DeckScreened
- Pool: GuniteScreen Enclosure
- Roofing: Shingle
- General: BrickStuccoTwoSlab
- Road/Access: Asphalt
- Originating MLS: Stellar MLS
- County: Hillsborough
- Zoning: PDBLOOMINGDALE SECTION I UNIT 2 LOT 19 BLK 3074788-0362
- Utilities: Electricity ConnectedPublic
- Water: Public
- Sewer: Public Sewer
- Source: Stellar MLS
- Ownership: Fee Simple
This listing courtesy of Monica Gura , ORCHARD BROKERAGE, LLC
Monthly Payment
- Principal & Interest $
- Property Taxes $
- Home Insurance $
- VA Funding Fee $

 New - 1 day ago