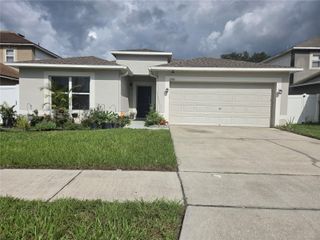
824 VINO VERDE CIRCLE, Brandon, FL 33511
- 4 beds |
- 3 baths |
- 1,959 sqft
 Rental
  Built in 2015
  7,405sqft lot
 2 car garage
  $1/sqft
  Listed 1 month ago
Property Description
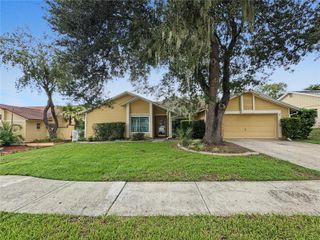
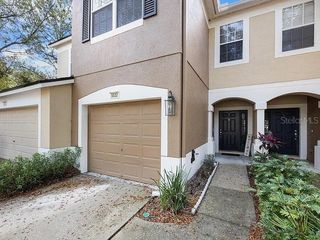
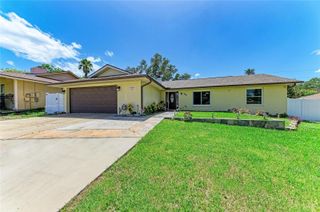
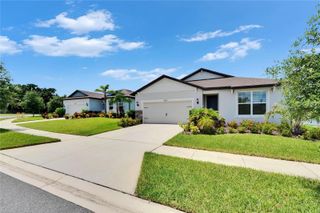
Beautiful 4/3 Home in the Gated Community of Brandon Preserve. The Sweetwater model is one of William Ryan Homes most popular plans. An open floor plan for comfortable Florida living. A large great room in the center of the home great for entertaining. A spacious kitchen with a dining area perfect for spending quality time with the family and friends. The owner's Master Suite and Bath features ample space with a large walk-in closet and oversized walk in shower and garden tub. Guest bedroom has a private full bath that enters to the screened lanai. The remaining two bedrooms (split bedrooms) enjoy an atmosphere all their own featuring a shared bath. One of the larger fenced lots in the community. This home has all of the right upgrades and is located in Central Brandon, close to shopping at Brandon Mall, entertainment, schools, restaurants and just minutes to the Crosstown Expressway (reach downtown in approx. 15 minutes!), I-75 and I-4.
- Listing Status:
- Active
- Date Added:
- August 24, 2026
- Data Last Updated:
- September 28, 2026 at 7:21AM
- Listing Office:
- EXIT BAYSHORE REALTY : 813-839-6869
- Listing Agent:
- Luis Chevere : 813-335-4851
- Contact:
- 813-839-6869
- MLS ID:
- TB8542089

- General: Lighting
- Parking: Garage Door Opener
- Windows: ENERGY STAR Qualified WindowsThermal Windows
- General: One
- Road/Access: Asphalt
- HOA Amenities: Gated
- Originating MLS: Stellar MLS
- County: Hillsborough
- Zoning: U-34-29-20-9WT-000001-00007.0
- Utilities: BB/HS Internet AvailableCable AvailableElectricity AvailableFiber OpticsPublicUnderground Utilities
- Source: Stellar MLS
This listing courtesy of Luis Chevere , EXIT BAYSHORE REALTY
 New - 2 days ago