20485 YONTZ ROAD, Brooksville, FL 34601
- 4 beds |
- 3 baths |
- 2,024 sqft
 Single-Family Home
 Built in 1977
 1acre lot
 2 car garage
 $197/sqft
 Listed 2 months ago
Property Description
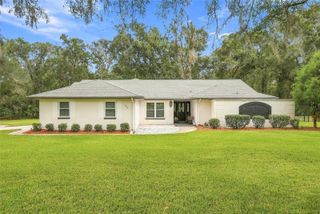
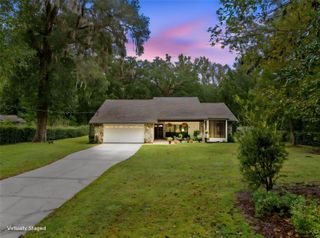
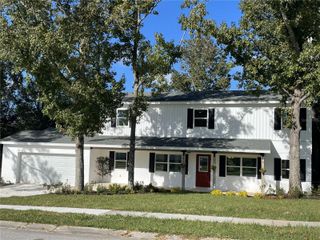
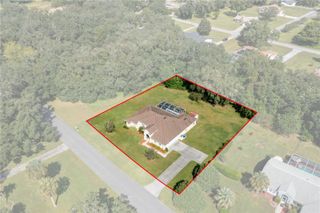
Welcome home to this spacious two-story home in Brooksville, sitting on a full acre with a fenced backyard and private inground pool! With 4 bedrooms, 2.5 bathrooms, plenty of living space, and room to enjoy the outdoors, this home has so much to offer. Start your visit on the screened front porch, a great spot to sit and enjoy your morning coffee. Step inside to find the dining room on one side and a family room on the other. A separate living room features a wood-burning fireplace with built-in bookshelves, creating a cozy place to relax. The kitchen offers ceramic tile countertops, under-cabinet lighting, and a convenient laundry area. The washer and dryer stay with the home. Downstairs, wood-look tile floors give you the look of wood with easy care. All four bedrooms are located upstairs and feature commercial-grade vinyl plank flooring. The primary bedroom has its own full bathroom and a walk-in closet. Off the back of the home is a glass-enclosed sunroom overlooking the fully fenced backyard. A glass breezeway connects the home to the two-car garage. Out back, the detached screened pool area is ready for Florida days, with a 16x30 inground pool and paver pool deck. The home is on well and septic and sits on a full acre, giving you extra space while still being close to everything Brooksville has to offer. Come see all the possibilities this property has to offer!
- Listing Status:
- Active
- Date Added:
- August 28, 2026
- Data Last Updated:
- November 13, 2026 at 2:21AM
- Listing Office:
- SOUTHERN BELLE REALTY, INC : 352-706-6187
- Listing Agent:
- Tiffany Flanders : 813-785-1907
- Contact:
- 352-706-6187
- MLS ID:
- TB8543463

- General: Private MailboxPrivate Yard
- Style: Ranch
- Other Structures: Front PorchRear PorchScreenedCovered
- Pool: In GroundScreen Enclosure
- Roofing: Shingle
- General: FrameTwoConcrete PerimeterCrawlspace
- Road/Access: Paved
- Originating MLS: Stellar MLS
- County: Hernando
- Zoning: R1CCARLIN DRIVE SUB UNREC LOTS 33 34 35 & 36 ORB 400 PG 940R10-222-19-1558-0000-0330
- View: PoolTrees/Woods
- Utilities: BB/HS Internet AvailableCable AvailableElectricity ConnectedPhone AvailableWater Connected
- Water: Well
- Sewer: Septic Tank
- Source: Stellar MLS
- Ownership: Fee Simple
This listing courtesy of Tiffany Flanders , SOUTHERN BELLE REALTY, INC
Monthly Payment
- Principal & Interest $
- Property Taxes $
- Home Insurance $
- VA Funding Fee $