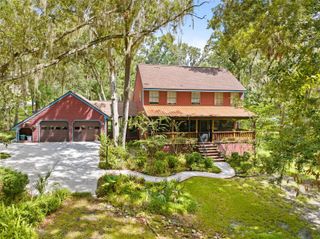
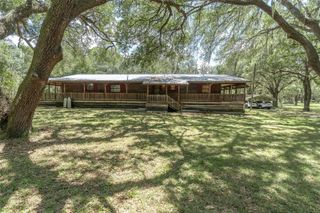
24051 MARTIN DRIVE, Brooksville, FL 34601
- 3 beds |
- 2 baths |
- 2,092 sqft
 Single-Family Home
 Built in 1998
 0.49acre lot
 2 car garage
 $219/sqft
 Listed 1 month ago
Property Description
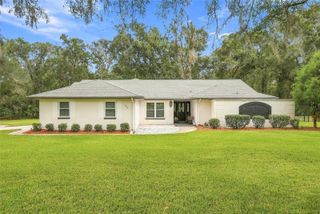
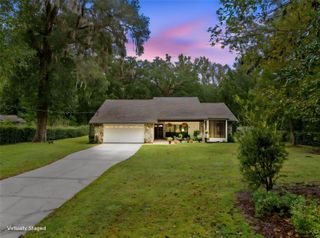
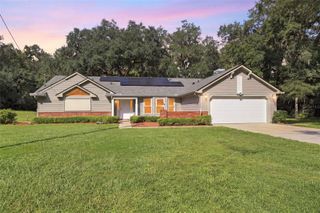
Virtually staged.POOL HOME | NEARLY ½ ACRE | NO HOA | NO CDD | ADDED PRIVACY! Discover the perfect combination of space, comfort, and Florida outdoor living in this move-in-ready 3-bedroom, 2-bath home located in desirable Dogwood Estates! Situated on approximately half an acre, this property offers a peaceful setting with a county-owned lot directly beside the home and a wooded tree line behind, providing a wonderful sense of privacy. Step through the double front doors into a welcoming foyer and a spacious interior featuring soaring ceilings, multiple living and dining areas, and a split-bedroom floor plan offering flexibility for everyday living and entertaining. The kitchen features abundant cabinetry, generous counter space, bar seating, and a breakfast nook overlooking the family room, complete with a gas fireplace and built-in storage. The primary suite offers a private retreat with direct pool access and a versatile sitting area, ideal for a home office, reading nook, or additional lounge space. The beautifully renovated primary bathroom features an updated double vanity, walk-in shower, separate soaking tub, and walk-in closet. Two additional bedrooms and a spacious guest bathroom with convenient pool access complete the interior. **The backyard is where this home truly shines!** Enjoy your own private outdoor retreat featuring a sparkling swimming pool, covered patio, and plenty of space for relaxing or entertaining. A newly installed putting green adds a unique touch, while the available child safety fence and outdoor storage shed provide added convenience. **MAJOR UPDATES AND IMPROVEMENTS** include a 2023 HVAC system, 2016 roof, newer windows, new carpet throughout, fresh interior paint, updated faucets, renovated primary bathroom, and new garage door opener. The garage also features an epoxy-coated floor. Enjoy the freedom of **NO HOA, NO CDD, and a property located in flood zone X**, all while being just a short drive from historic Downtown Brooksville, shopping, dining, and everyday conveniences. Convenient access to US 41, Highway 50, and I-75 makes getting around easy. Optional memberships at nearby Brooksville Country Club provide access to additional recreational amenities, including golf, tennis, fitness facilities, and dining. With its spacious lot, inviting pool area, thoughtful improvements, and desirable location, this Dogwood Estates home offers a fantastic opportunity to enjoy the Florida lifestyle.
- Listing Status:
- Active
- Date Added:
- October 1, 2026
- Data Last Updated:
- November 13, 2026 at 1:22AM
- Listing Office:
- MERIDIAN REAL ESTATE : 352-585-6317
- Listing Agent:
- Olivia McLain : 352-457-2665
- Contact:
- 352-585-6317
- MLS ID:
- W7889957

- General: LightingStorage
- Other Structures: Shed(s)Rear PorchScreened
- Pool: Child Safety FenceIn GroundScreen Enclosure
- Parking: Garage Door OpenerGarage Faces Side
- Roofing: Shingle
- General: ConcreteOneSlab
- Road/Access: Paved
- Originating MLS: Stellar MLS
- County: Hernando
- Zoning: PDPDOGWOOD ESTATES PHASE III BLK T LOT 12R18-122-20-0274-00T0-0120
- View: PoolTrees/Woods
- Utilities: BB/HS Internet AvailableOther
- Water: Public
- Sewer: Septic Tank
- Source: Stellar MLS
- Ownership: Fee Simple
This listing courtesy of Olivia McLain , MERIDIAN REAL ESTATE
Monthly Payment
- Principal & Interest $
- Property Taxes $
- Home Insurance $
- VA Funding Fee $