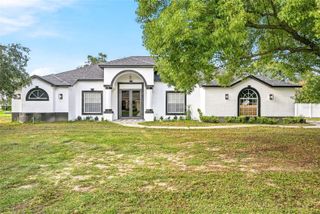
4185 BAUDELAIRE COURT, Brooksville, FL 34604
- 4 beds |
- 2 baths |
- 2,348 sqft
 Single-Family Home
  Built in 2006
  0.26acre lot
 3 car garage
  $209/sqft
  Listed 3 days ago
Property Description
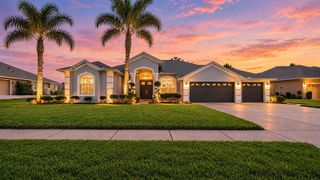
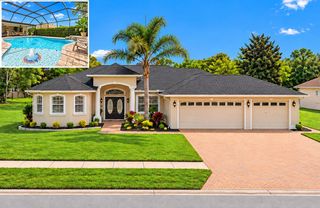
Welcome to this stunning golf course community, complete with a pro shop and restaurant. Recently added, the community now features two pickleball courts. This beautiful gated community is surrounded by lush conservation areas and offers spacious homesites. This remarkable home boasts 4 bedrooms, 2 bathrooms, and a 3-car tandem garage, perfectly situated on a cul-de-sac lot with conservation views. A sparkling screened-in swimming pool adds to the appeal. Upon entering, you are greeted by double doors leading to a formal living room adorned with a double-tiered tray ceiling and a breathtaking view of the pool and conservation area. The spacious formal dining room is ideal for hosting holiday gatherings. The kitchen is a chef's dream, featuring upgraded cabinetry, a glass cooktop range with a matching wall-mount hood, a high-end refrigerator, and a countertop microwave, all with ample space for food preparation and serving. The bar top island provides additional seating and serving space. There is a separate morning room with a miter-glass window and sliding doors that overlook the pool and conservation area, perfect for extra seating during gatherings. The large leisure room comes equipped with an entertainment center, making it perfect for family movie and gaming nights. The secluded master suite includes a private entry to the lanai and pool area, spacious walk-in closets, and an en-suite bathroom with his and her vanities, a 6-foot soaking tub, and a separate shower. Two generously sized secondary bedrooms each feature walk-in closets, and the guest/den room offers double closets along with a private entrance to the lanai and pool area. The beautifully maintained pool area is surrounded by upgraded coping and pavers, while a spacious rear yard provides ample space for family fun and pets. Call today for your private showing!
- Listing Status:
- Active
- Date Added:
- September 25, 2026
- Data Last Updated:
- September 28, 2026 at 2:22PM
- Listing Office:
- MIHARA & ASSOCIATES INC. : 813-960-2300
- Listing Agent:
- Marc White : 813-784-9000
- Contact:
- 813-960-2300
- MLS ID:
- TB8552207

- General: Private MailboxSidewalk
- Pool: In GroundScreen Enclosure
- Parking: Tandem
- Roofing: Shingle
- Windows: BlindsShades
- General: BlockStuccoOneSlab
- Road/Access: Paved
- HOA Amenities: Fence RestrictionsGatedOptional Additional FeesPickleball Court(s)359.0Quarterly
- Originating MLS: Stellar MLS
- County: Hernando
- Zoning: RESHERNANDO OAKS PH 1A LOT 201R08-223-19-2432-0000-2010
- Utilities: BB/HS Internet AvailableCable AvailableFiber Optics
- Water: Public
- Sewer: Public Sewer
- Source: Stellar MLS
- Ownership: Fee Simple
This listing courtesy of Marc White , MIHARA & ASSOCIATES INC.
Monthly Payment
- Principal & Interest $
- Property Taxes $
- Home Insurance $
- VA Funding Fee $

 New - 1 day ago