13396 Twinberry Drive, Spring Hill, FL 34609
- 5 beds |
- 3 baths |
- 2,652 sqft
 Single-Family Home
  Built in 2006
  0.33acre lot
 3 car garage
  $203/sqft
  Listed 1 day ago
Property Description
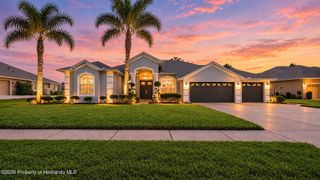
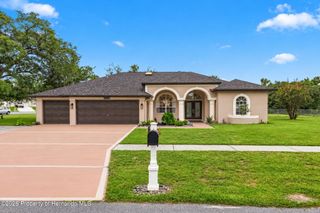
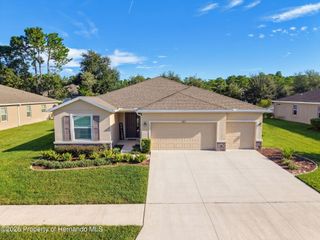
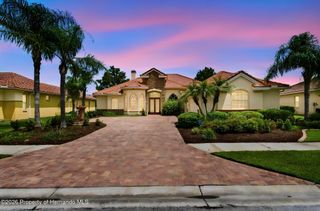
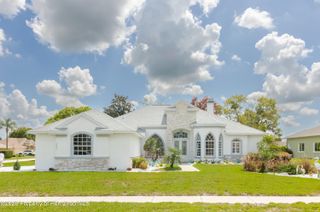
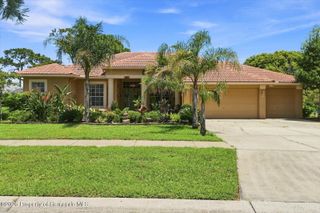
IMMACULATELY MAINTAINED and COMPLETELY REMODELED!! VERY PRIVATE-FEELING OUTDOOR POOL AREA and BACKYARD!! MOVE-IN READY!! Highly-desired Pristine Place Community! This one offers so much!! 5 bedrooms (use the LARGE back bedroom as a theater room, man-cave, gym, game room, play room, or office...it is HUGE) + REMODELED 2.5 bathrooms (half bath for the pool/lanai) + full 3-car garage + NEWER private heated pool (2018) + modern sunshelf + calming stone waterfall into the pool + gorgeous upgraded brick-paver pool deck with newer screen enclosure + large covered back lanai...made for entertaining + large uncovered brick paver patio outside of the screen enclosure for grilling and laying out + fenced yard for the family and pets + NEW luxury plank flooring throughout the home + NEW designer lighting and NEW designer plumbing fixtures + crown molding almost everywhere + NEW ROOF DEC 2023 + NEWER AC 2018 + located in the highly-desired gated community of Pristine Place with clubhouse + community pool + fitness center + tennis and pickle-ball courts + playground + located near A-Rated Challenger K-8 and Powell Middle Schools for family convenience!! The home is large with 2,652 sq feet of living space and 4,011 sq feet total! With 5 bedrooms (all 5 have closets), everyone gets their own bedroom!! The upgraded brick-paver driveway is a full 3-car wide driveway for extra parking!! Tall, grand entrance with double door entry and foyer to greet your guests!! With an open floor plan, high tray ceilings, transom window, multiple glass french doors overlooking the pool...this home feels light, bright, and very spacious!! The large GORGEOUS REMODELED KITCHEN is the center of this home with white cabinetry and Quartz countertops with large island and breakfast bar for extra seating + coffee bar with upgraded glass cabinets + stainless steel appliances + stylish wood accent range hood + large closet pantry! The kitchen is open to the large great room and breakfast nook!! The home offers a split floor plan offering privacy to the master suite!! The REMODELED ensuite master bathroom offers dual sinks, Quartz countertops with a large vanity, modern stand alone tub, separate walk-in shower with frameless glass and bench seat, toilet room, and dual large walk-in closets!! The REMODELED 2nd full bathroom has dual sinks, too!! Remodeled 1/2 bath!! 4 additional bedrooms, all with closets, offer so much space in this home for everyone!! Breakfast nook and formal dining room to host your family holiday events! Relax on your HUGE back lanai with your morning coffee and enjoy beautiful family days in the pool together - best home on the block for entertaining and pool parties!! The laundry room feels amazing with the butcher block counter top! NO FLOOD. The low community HOA dues INCLUDES discounted, bulk-rate cable and internet...and all the amenities!! Nothing to do...but move in!!! Super clean and well-maintained!! Close to everything!! Shoppes, restaurants, hospitals, schools...everything!! Less than 10 minutes to kayaking, paddle-boarding, and swimming with the manatees in the clear Weeki Wachee River or enjoying a day at Buccaneer Bay Water Park!! 20 minutes to the sunsets at Pine Island, boating and fishing!! Less than 5 minutes to the Suncoast Parkway for quick and easy access to Tampa International Airport and for all the fun that Tampa Bay has to offer!! 1 hour + to TOP US BEACHES!! 1.5 hours to Disney World and Universal Studios and all the theme parks!!
- Listing Status:
- Active
- Date Added:
- September 27, 2026
- Data Last Updated:
- September 28, 2026 at 2:39PM
- Listing Office:
- Home Land Real Estate Inc : 352-556-0909
- MLS ID:
- 2261110

- General: Outdoor Shower
- Style: Contemporary
- Other Structures: Front PorchRear PorchScreenedPatio
- Pool: HeatedIn GroundScreen EnclosureWaterfall
- Parking: AttachedGarageGarage Door Opener
- Roofing: Shingle
- General: BlockStucco1
- Road/Access: Private Road
- HOA Amenities: ClubhouseFitness CenterGatedCommunity PoolCable TVInternetTrash250.0Quarterly
- Originating MLS: Hernando County Association of REALTORS®
- County: Hernando
- Zoning: PDPPristine Place Phase 4 Lot 40R15 223 18 3263 0000 0400
- View: Pool
- Fencing: Fenced
- Current Use: ResidentialSingle Family
- Utilities: Cable ConnectedElectricity ConnectedSewer ConnectedWater Connected
- Water: Public
- Sewer: Public Sewer
- Source: Hernando County Association of REALTORS®
This listing courtesy of Home Land Real Estate Inc
Monthly Payment
- Principal & Interest $
- Property Taxes $
- Home Insurance $
- VA Funding Fee $