2440 CR 546, Bushnell, FL 33513
- 3 beds |
- 2 baths |
- 1,796 sqft
 Single-Family Home
  Built in 2009
  9.6acre lot
 3 car garage
  $537/sqft
  Listed 3 months ago
Property Description
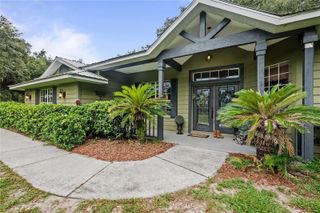
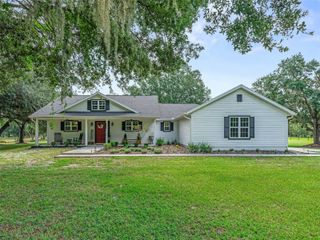
9.6 acres + massive 2900 SQ FT Workshop! If you've been searching for a property with room for your animals, equipment, RVs, boats vehicles and hobbies, this one deserves a look! Situated on 9.6 beautiful acres, this well-maintained one-owner property offers the space, privacy and functionality that are becoming harder to find. The 3 bedroom 2-bath home features a desirable split floor plan. Three-car attached garage and a large, screened porch overlooking the peaceful property. But the real showstopper is the 2900 square foot detached workshop/garage featuring FIVE bays, concrete floors, electric garage doors, shelving and oversized doors providing incredible space for equipment, vehicles, RVs. This property is already set up for country living with fenced and cross-fenced pastures, no climb fencing, a large lean-to with room for approximately 60 rolls of hay an electric gate entrance, and TWO RV hookups- 50 amp at the house and 30 amp at the shop. This property is a must see!
- Listing Status:
- Active
- Date Added:
- June 18, 2026
- Data Last Updated:
- September 29, 2026 at 2:23AM
- Listing Office:
- COASTAL PROPERTIES GROUP INTERNATIONAL : 727-493-1555
- Listing Agent:
- Shannon Miltner : 813-299-2706
- Contact:
- 727-493-1555
- MLS ID:
- TB8519856

- General: Hurricane ShuttersLightingRV Hookup
- Style: Ranch
- Other Structures: Rear PorchScreenedCovered
- Parking: BoatDrivewayGarage Door OpenerGround LevelOversizedRV GarageRV Access/ParkingWorkshop in Garage
- Roofing: Shingle
- Windows: Aluminum FramesBlindsDouble Pane WindowsENERGY STAR Qualified WindowsInsulated WindowsShadesWindow Treatments
- General: BlockConcreteMetal SidingOneBlockSlab
- Road/Access: Asphalt
- Originating MLS: Stellar MLS
- County: Sumter
- Zoning: AGE 1/2 OF S 1/2 OF THE NE 1/4 OF NW 1/4 LESS S 25 FTN01-009
- Fencing: Barbed WireCross FencedFencedWire
- Utilities: BB/HS Internet AvailableCable AvailableCable ConnectedElectricity AvailableFire HydrantPhone Available
- Water: None
- Sewer: Aerobic Septic
- Source: Stellar MLS
- Ownership: Fee Simple
This listing courtesy of Shannon Miltner , COASTAL PROPERTIES GROUP INTERNATIONAL
Monthly Payment
- Principal & Interest $
- Property Taxes $
- Home Insurance $
- VA Funding Fee $