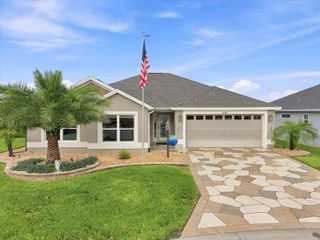
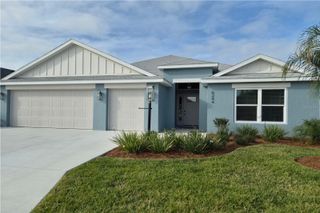
1539 SE 34TH WAY, Sumterville, FL 33585
- 3 beds |
- 2 baths |
- 1,756 sqft
 Single-Family Home
  Built in 2019
  11.26acre lot
 2 car garage
  $501/sqft
  Listed 1 month ago
Property Description
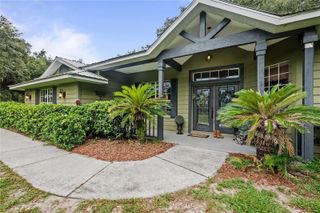
Experience the perfect blend of modern farmhouse living and country charm on this beautiful 11-acre property, ideally located just minutes from The Villages and The Villages Charter School. Built in 2019, this custom 3-bedroom, 2-bath home offers quality finishes, an open-concept design, and endless possibilities for horse enthusiasts or anyone seeking room to roam. Inside, you’ll find vaulted ceilings, luxury vinyl plank flooring, and a desirable split-bedroom floor plan. The spacious kitchen is the heart of the home, featuring granite countertops, stainless steel appliances, abundant cabinetry, and a large island overlooking the living and dining areas simply perfect for entertaining or everyday living. The generous primary suite serves as a private retreat with a spacious en-suite bath and two oversized walk-in closets. French doors lead to the covered back patio, where you’ll enjoy peaceful views of open pasture and majestic oak trees that create the perfect backdrop for Florida country living. The home is also pre-wired for a generator hookup for added peace of mind. Designed with both beauty and function in mind, the property is fully fenced and cross-fenced with quality no-climb wire and top-board fencing. The open acreage provides an ideal location for your dream barn, riding arena, additional paddocks, or workshop, allowing you to create the equestrian property you’ve always envisioned. Tucked away on a quiet, paved dead-end road, this private retreat offers the serenity of country living while remaining only 10 minutes from the shopping, dining, healthcare, and everyday conveniences of The Villages. Whether you’re bringing horses, starting a hobby farm, or simply looking for wide-open spaces to call home, this exceptional property is ready to make your vision a reality.
- Listing Status:
- Active
- Date Added:
- August 1, 2026
- Data Last Updated:
- September 29, 2026 at 12:21AM
- Listing Office:
- PEGASUS REALTY & ASSOC INC : 352-629-4505
- Listing Agent:
- Heather Mangus : 352-322-9777
- Contact:
- 352-629-4505
- MLS ID:
- OM729236

- General: Private MailboxRain Gutters
- Style: CraftsmanCustomRanch
- Other Structures: Front PorchRear Porch
- Parking: DrivewayGarage Faces Side
- Roofing: Shingle
- General: Cement SidingHardiPlank TypeFrameOneSlab
- Road/Access: Paved
- Originating MLS: Stellar MLS
- County: Sumter
- Zoning: AGTHAT PART OF THE S 507.16 FT OF THE N 628.21 FT OF THE NW1/4 OF SE1/4 LYING E/LY OF THE W/LY LINE OF 100 FT WIDE CSXRR R/WK19-065
- Fencing: Fenced
- Utilities: Electricity ConnectedFiber OpticsUnderground Utilities
- Water: Well
- Sewer: Septic Tank
- Source: Stellar MLS
- Ownership: Fee Simple
This listing courtesy of Heather Mangus , PEGASUS REALTY & ASSOC INC
Monthly Payment
- Principal & Interest $
- Property Taxes $
- Home Insurance $
- VA Funding Fee $