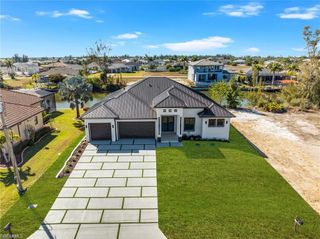
1250 NW 38th PL, Cape Coral, FL 33993
- 3 beds |
- 3 baths |
- 2,104 sqft
 Single-Family Home
  Built in 2025
  0.25acre lot
 3 car garage
  $523/sqft
  Listed 15 days ago
Property Description
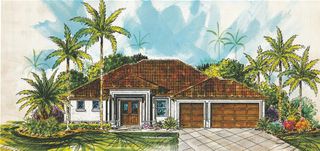
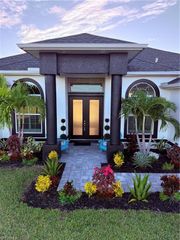
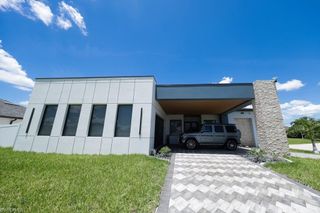
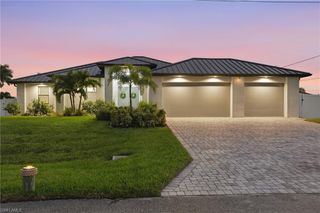
Experience exceptional waterfront living in this beautifully crafted 2025 Coral Isle Builders residence, perfectly positioned on an oversized western-exposure Gulf-access lot with a short boat ride to Matlacha Pass. Designed to capture the essence of the Southwest Florida lifestyle, this impressive home offers 3 bedrooms, 3 full bathrooms, a private den, and an additional flex space, with a three car garage—providing the perfect balance of luxury, comfort, and versatility. From the moment you step inside, expansive impact-resistant windows and oversized pocketing sliders fill the home with natural light and showcase the waterfront setting. Open the sliders completely and the interior flows effortlessly onto the oversized lanai, creating one spectacular indoor-outdoor entertaining space. At the heart of the home, the designer kitchen features abundant cabinetry, a large center island, and generous space for gathering and entertaining. An additional bar area with wine cooler adds another sophisticated touch. The private primary suite offers a relaxing retreat with a beautifully appointed walk in shower featuring dual vanities. A whole-home reverse osmosis system provides filtered water throughout the residence. Outside, your own resort-style waterfront oasis awaits. Enjoy the saltwater pool and spa with sun shelf, or entertain from the outdoor kitchen featuring a built-in grill, sink, and mini refrigerator. The expansive lanai offers plenty of room for outdoor dining and lounging while overlooking the canal. For boating enthusiasts, the property truly shines with a large dock, 10,000-lb boat lift with canopy cover, and convenient Gulf access just steps from your backyard. The waterfront tiki hut is the perfect place to unwind at the end of the day, where the home's western exposure delivers beautiful Florida sunsets right from your dock. Additional features include a partially fenced yard, oversized lot, impact-resistant hurricane protection, and an LCEC GenerLink hookup already in place for convenient generator connection during a power outage. Modern construction, exceptional boating access, premium upgrades, resort-style outdoor living, and unforgettable western sunsets come together in one remarkable Cape Coral home. From mornings on the water to sunset evenings under the tiki hut, this is Southwest Florida waterfront living at its finest.
- Listing Status:
- Active
- Date Added:
- September 14, 2026
- Data Last Updated:
- September 29, 2026 at 9:06PM
- Listing Office:
- RE/MAX Trend : (239) 541-1661
- MLS ID:
- 2026037885

- General: Boat Canopy/CoverBoat Dock PrivateBoat LiftCaptain's WalkComposite DockElec Avail at dockTiki HutWater Avail at DockScreened Lanai/PorchBuilt In GrillOutdoor KitchenOutdoor KitchenConcreteEquipment StaysHeated Electric
- Style: RanchSingle Family
- Pool: Below GroundConcreteEquipment StaysElectric HeatPool BathSalt WaterScreen Enclosure
- Parking: AttachedParking spaces: 3
- Roofing: Shingle
- Windows: Window Coverings
- General: Concrete BlockStucco1Concrete Block
- HOA Amenities: 0.0
- Originating MLS: Florida Gulf Coast
- County: Lee
- Zoning: R1-WCAPE CORAL UNIT 60 BLK 4258 PB 19 PG 164 LOTS 20 + 2106-44-23-C1-04258.0200
- View: CanalWaterView
- Fencing: Fenced
- Restrictions: No Commercial
- Water: Well
- Sewer: Septic Tank
- Source: Florida Gulf Coast
This listing courtesy of RE/MAX Trend
Monthly Payment
- Principal & Interest $
- Property Taxes $
- Home Insurance $
- VA Funding Fee $

 New - 17 hours ago