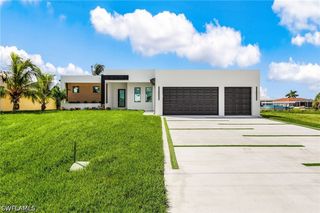
12881 Eagle RD, Cape Coral, FL 33909
- 5 beds |
- 3 baths |
- 2,810 sqft
 Single-Family Home
 Built in 1994
 1.55acre lot
 4 car garage
 $338/sqft
 Listed 25 days ago
Property Description
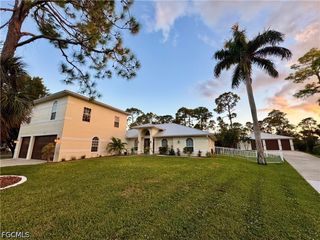
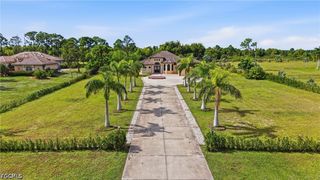
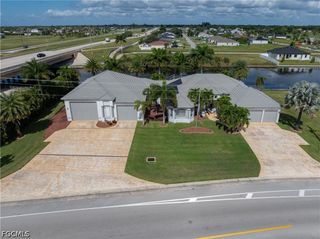
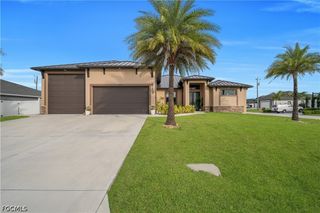
Freedom awaits! Discover the good life on 1.55 acres with AG-2 zoning and NO FLOOD INSURANCE REQUIRED in unincorporated Lee County. Located in The Woods, this five-bedroom-plus-office/den, three-bath home offers heated pool with integrated spa, oversized detached garage, 25-by-35-foot steel building, and two sheds. Enjoy acreage living with the convenience of nearby Cape Coral and no Cape Coral city taxes and rules. An extensive brick paver patio welcomes you to the front entry. Inside, cathedral ceilings and expansive sliding glass doors create an inviting great room with views toward the lanai and backyard. The updated kitchen brings everyone together with beautiful cabinetry, granite countertops, tiled backsplash, stainless steel appliances, and generous breakfast bar with pendant lighting. The adjoining dining area overlooks the grounds, perfect for everyday meals and special gatherings. The spacious primary suite features direct access to the lanai and adjoining office/den—your space to work, read, or retreat. The primary bath offers tiled walk-in shower, jetted soaking tub, dual vanities, and large walk-in closet. Guest bedrooms are on the opposite side of the home for added privacy, including one with its own bath. Bedrooms four and five occupy the converted garage area, accessed through the large utility room. All bedrooms are served by the home’s central air conditioning system. Roof 2017, AC 2018. Outdoor living is just as inviting. Start your morning on the covered screened lanai, spend the afternoon beside the beautiful heated pool with integrated spa added in 2020, and end the evening gathered around the fire pit. The large screened pool enclosure and extensive paver decking offer plenty of space to lounge, dine, and entertain. Need room for your vehicles, equipment, or hobbies? The oversized detached garage and 25-by-35-foot steel building added in 2022 together offer garage space for four or more cars, plus flexibility for storage and projects. Two additional sheds provide even more room for tools, lawn equipment, and outdoor essentials. For those who love to grow, the groundwork is already here. Established garden areas, butterfly garden, and fruit plantings—including cherry, fig, plum, dragon fruit, lemon, lime, and banana—make this property especially rewarding. AG-2 zoning adds to the appeal for horse and animal lovers, while the acreage offers room to garden, play, and enjoy the outdoors. Space for your passions, room for your toys, and peaceful country living close to everyday conveniences—come make the good life your own!
- Listing Status:
- Active
- Date Added:
- October 28, 2026
- Data Last Updated:
- November 22, 2026 at 6:18PM
- Listing Office:
- RE/MAX Realty Team : 239-242-2000
- Listing Agent:
- Judy Sylvia : 239-980-0026
- MLS ID:
- 2026044323

- General: Fire PitFruit TreesNonePatioStorageOutbuildingElectric HeatIn GroundScreened
- Style: Florida
- Other Structures: OutbuildingPorchScreenedPatioLanaiOpen
- Pool: ConcreteElectric HeatHeatedIn GroundScreen EnclosurePool/Spa Combo
- Parking: DetachedGarageRV Access/ParkingGarage Door Opener
- Roofing: Shingle
- Windows: Single HungSlidingWindow Coverings
- General: BlockConcreteStucco1
- Road/Access: Private Road
- HOA Amenities: 0.0
- Originating MLS: FGC_FORT
- County: Lee
- Zoning: W165.83 FT OF E660 FT OF W1/2 OF S1/2 OF NW 1/4 OF SW 1/4 DESC OR 2098/270924-43-23-00-00006.200C
- View: LandscapedPool
- Utilities: Cable Available
- Water: Well
- Sewer: Septic Tank
- Source: FGC_FORT
- Ownership: Single Family
This listing courtesy of Judy Sylvia , RE/MAX Realty Team
Monthly Payment
- Principal & Interest $
- Property Taxes $
- Home Insurance $
- VA Funding Fee $

 New - 3 days ago