3510 Delilah DR, Cape Coral, FL 33993
- 4 beds |
- 3 baths |
- 3,331 sqft
 Single-Family Home
 Built in 1994
 1.16acre lot
 12 car garage
 $299/sqft
 Listed 6 days ago
Property Description
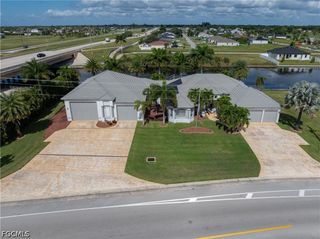
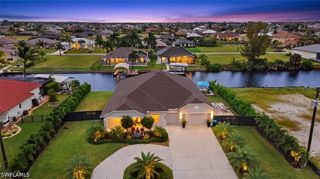
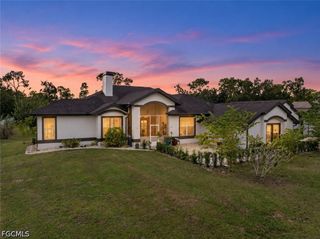
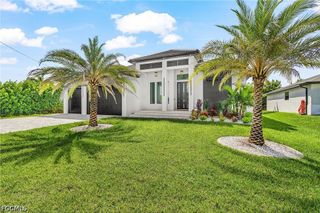
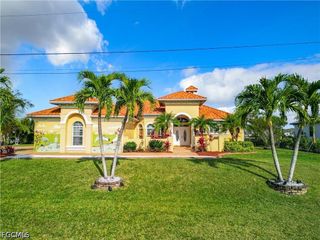
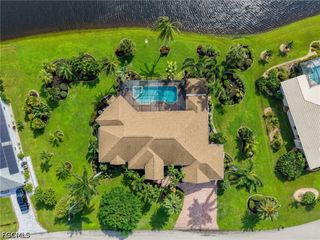
A Rare Find in Cape Coral Space, Privacy and Endless Possibilities. Discover a truly unique opportunity in Cape Coral. Situated on 1.16 acre property, this beautiful 4 bedroom 3 bath home offers the perfect combination of space, privacy, functionality, and versatility. With a large private backyard and the rear part portion of the property zoned agricultural, the possibilities are endless. Inside you'll find two generously sized great rooms, a formal dining area, and two additional flexible spaces perfect for home offices, workout rooms, or creative spaces. Every bedroom features brand new carpeting and custom closets. Beautiful custom woodwork and crown molding throughout home. The home also features a stunning pantry with custom cabinetry and an additional office nook along with an oversized laundry room offering plenty of extra storage. Step outside and enjoy the spacious patio, complete with a beatiful wood burning fireplace. Major updates include new metal roof in 2023, new exterior paint and carpet in bedrooms in 2026. There is a massive 1960 sqft detached garage that provides incredible storage for your boat, rv, recreational vehicles, workshop, or all your toys. If youve been searching for a property that offers room to spread out, exceptional storage,privacy, and unique possibilities this Cape Coral property is one you wont want to miss.
- Listing Status:
- Active
- Date Added:
- November 16, 2026
- Data Last Updated:
- November 22, 2026 at 6:18PM
- Listing Office:
- Century 21 Selling Paradise : 239-542-5777
- Listing Agent:
- William Everly : 239-229-9212
- MLS ID:
- 2026048207

- General: FenceSecurity/High Impact DoorsIrrigation SprinklersPatioOutbuilding
- Style: Two Story
- Other Structures: OutbuildingPorchScreenedPatioLanaiOpen
- Pool: ConcreteSalt Water
- Parking: DrivewayDetachedGaragePavedRV Access/ParkingGarage Door Opener
- Roofing: Metal
- Windows: ArchedImpact GlassShutters
- General: BlockConcreteStucco2
- Road/Access: Paved
- HOA Amenities: RV/Boat Storage0.0
- Originating MLS: FGC_FORT
- County: Lee
- Zoning: SOUTH FORTY PB 28 PG 26 LOT 21 + N 147 FT OF S 180 FT ADJ30-43-23-C3-00100.0210
- View: Trees/Woods
- Utilities: Cable Available
- Water: Well
- Sewer: Septic Tank
- Source: FGC_FORT
- Ownership: Single Family
This listing courtesy of William Everly , Century 21 Selling Paradise
Monthly Payment
- Principal & Interest $
- Property Taxes $
- Home Insurance $
- VA Funding Fee $