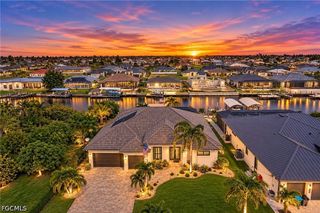
3620 SW 4th LN, Cape Coral, FL 33991
- 4 beds |
- 3 baths |
- 2,766 sqft
 Single-Family Home
 Built in 2025
 10,019sqft lot
 3 car garage
 $336/sqft
 Listed 21 days ago
Property Description
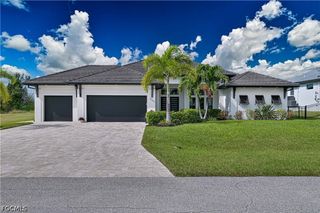
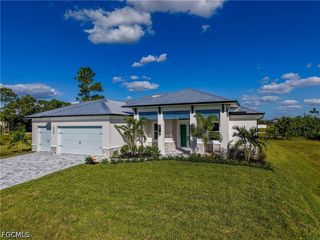
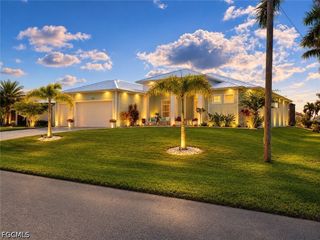
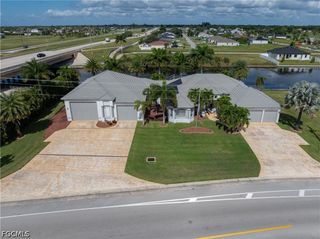
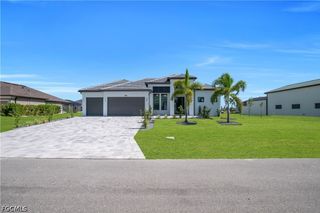
Welcome to this spectacular, stunning home with modern flair in one of Cape Coral's most sought-after neighborhoods!! PRIME SOUTHERN REAR EXPOSURE! LUXURIOUS FINISHES & FEATURES THRU-OUT!!This elegant residence offers 4 bedrooms + den, 3 full bathrooms, a spacious 3-car garage, and a resort style heated salt water pool & spa. The open-concept floor plan seamlessly connects the living, den, dining and kitchen areas. As you step inside, you will be greeted by a stunning custom fireplace wall, tray ceiling, & zero corner sliding glass doors that open up to your private tropical oasis, merging your indoor & outdoor living and expansive entertainment space. The kitchen is a true centerpiece, showcasing beautifully designed two-tone flat panel cabinetry, waterfall quartz island, KitchenAid appliances, built-in wall oven/microwave, Pot filler, full quartz backsplash, pendant lighting, built in lighted glass display with wine cooler/beverage fridge & Fisher and Paykel coffee machine. The primary suite offers a serene retreat with two walk in closets, spa-style bathroom: separate vanities, walk in duel shower & stand alone tub. Two nicely appointed guest bedrooms and bathroom are located near the kitchen & dining area, while the 3rd guest bedroom doubles as a secondary suite at the back of home with its own dry bar and dedicated bathroom with access to pool area. Step outside to your resort-style outdoor living area complete with heated salt water pool & spa, outdoor kitchen with gas cooktop, sink, beverage fridge & modern herringbone backsplash, island, wood ceiling accents, outdoor shower, screened pool cage, enhanced lush areca palms & privacy fence to create your own secluded oasis. Spacious inside laundry room with full size Electrolux stackable washer/dry, cabinetry and sink. The garage features epoxy floors, while the paved driveway adds to the home's impressive curb appeal. Impact Windows & Doors, Tile Roof, High Ceilings, Lutron Lighting Control System, Upgraded Hunter Douglas Window Coverings w/ Powerview Pirouettes In Dining & Living, Heated Pool & Spa, Outfitted Closets, Plank Tile, Accent Tiles, Lighted Bathroom Mirrors, Ceiling Fans, & more!! THIS HOME HAS IT ALL!! Just minutes from Joe Stonis Park, Sirenia Vista Park, Burnt Store Marina, boat ramps, shopping, dining and more! SCHEDULE YOUR PRIVATE SHOWING TODAY!!
- Listing Status:
- Active
- Date Added:
- October 23, 2026
- Data Last Updated:
- November 13, 2026 at 9:20PM
- Listing Office:
- Douglas Realty & Development : 239-542-6906
- Listing Agent:
- Kevin Haag : 239-542-2710
- MLS ID:
- 2026043907

- General: Security/High Impact DoorsIrrigation SprinklersOutdoor KitchenOutdoor Shower
- Style: RanchOne Story
- Other Structures: PorchScreenedLanai
- Pool: ConcreteElectric HeatHeatedIn GroundSalt WaterPool/Spa Combo
- Parking: AttachedDrivewayGaragePavedTwo SpacesGarage Door Opener
- Roofing: Tile
- Windows: Display Window(s)Single HungImpact Glass
- General: BlockConcreteStucco1
- Road/Access: Paved
- HOA Amenities: 0.0
- Originating MLS: FGC_FORT
- County: Lee
- Zoning: CAPE CORAL UNIT 58 BLK 5324 PB 23 PG 133 LOTS 17 + 1818-44-23-C4-05324.0170
- View: LandscapedPool
- Utilities: Cable AvailableHigh Speed Internet Available
- Water: Assessment Paid
- Sewer: Assessment Paid
- Source: FGC_FORT
- Ownership: Single Family
This listing courtesy of Kevin Haag , Douglas Realty & Development
Monthly Payment
- Principal & Interest $
- Property Taxes $
- Home Insurance $
- VA Funding Fee $

 New - 1 day ago