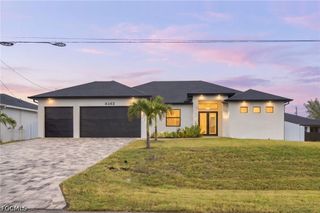
4212 NW 13th ST, Cape Coral, FL 33993
- 3 beds |
- 3 baths |
- 2,337 sqft
 Single-Family Home
 Built in 2024
 10,629sqft lot
 3 car garage
 $327/sqft
 Listed 7 days ago
Property Description
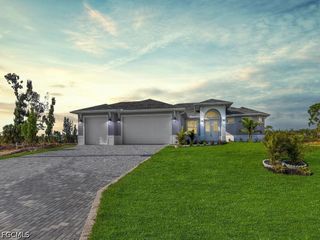
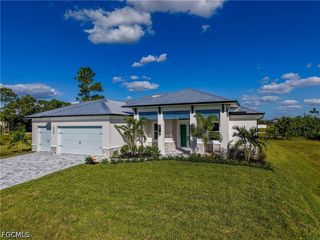
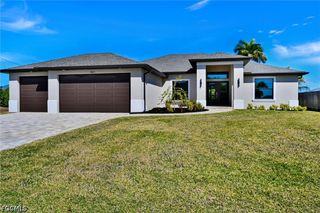
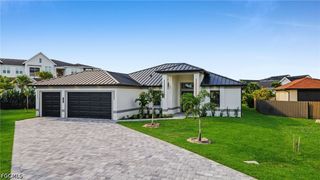
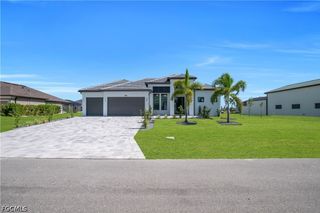
BUILT BY A BUILDER, FOR THE BUILDER! CUSTOM UPGRADES, EXCEPTIONAL DETAILS & AN AIR-CONDITIONED 3-CAR GARAGE! NOT ALL HOMES ARE CREATED EQUAL! When a builder builds a home for themselves, the difference is in the details! Located in a desirable neighborhood featuring MILLION-DOLLAR HOMES, this exceptional 2,337-square-foot, 3-bedroom PLUS DEN, 3-full-bath POOL HOME offers quality craftsmanship, thoughtful design, and upgrades you won't find in the average home! From the moment you enter, you'll notice the difference! Beautiful TRAY CEILINGS, CUSTOM LIGHTING, TILE FLOORING THROUGHOUT, and SOLID WOOD CABINETRY reflect the attention to detail that went into creating this home. Every bedroom closet features gorgeous WHITEWASHED OAK ORGANIZERS, providing beautiful, functional storage with a custom-designed look. These are the kinds of finishing touches that make a home stand out! The thoughtfully designed SPLIT-BEDROOM FLOOR PLAN offers privacy and comfort, while the spacious den provides flexibility for a home office, additional guest space, or hobby room. With THREE FULL BATHROOMS, there's plenty of convenience for family and visitors alike. CAR ENTHUSIASTS AND TRUCK OWNERS — THIS ONE'S FOR YOU! The OVERSIZED 3-CAR GARAGE is an incredible feature! Measuring an impressive 24 FEET DEEP, it offers room for your full-size truck, vehicles, and toys! Add AIR CONDITIONING and an EPOXY FLOOR, and you have a garage that's as impressive as the home itself. Whether you love cars, need a workshop, or simply want exceptional garage space, this is a feature you'll appreciate every day! Florida living doesn't get much better than this! Step outside to your own private retreat featuring a HEATED SALTWATER POOL and a CUSTOM OUTDOOR KITCHEN. Whether you're entertaining friends, enjoying weekend cookouts, or relaxing poolside, this outdoor living space is designed to be enjoyed year-round. IMPACT WINDOWS provide added storm protection and peace of mind, while the tile flooring throughout offers beauty, durability, and easy maintenance. Surrounded by impressive homes in a neighborhood featuring million-dollar properties, this home offers an opportunity to enjoy custom features and thoughtful upgrades in a desirable setting. THE BUILDER BUILT IT FOR THEMSELVES. NOW YOU GET TO ENJOY IT! Why settle for ordinary when you can own a home where the builder's personal attention to quality and detail is evident throughout? This is more than just another pool home — it's a home designed with purpose, built with pride, and ready for its next owner!
- Listing Status:
- Active
- Date Added:
- November 6, 2026
- Data Last Updated:
- November 13, 2026 at 1:17PM
- Listing Office:
- Cre8tive Realty Inc : 239-246-6639
- Listing Agent:
- Angie Cloutier : 239-246-6437
- MLS ID:
- 2026046832

- General: Security/High Impact DoorsIrrigation SprinklersOutdoor GrillOutdoor KitchenOutdoor ShowerGas Grill
- Style: RanchOne Story
- Other Structures: PorchScreenedLanai
- Pool: ConcreteElectric HeatHeatedIn GroundScreen EnclosureSalt Water
- Parking: AttachedDrivewayGaragePavedGarage Door Opener
- Roofing: Shingle
- Windows: Impact Glass
- General: BlockConcreteStucco1
- Road/Access: Paved
- HOA Amenities: Guest Suites0.0
- Originating MLS: FGC_FORT
- County: Lee
- Zoning: CAPE CORAL UNIT 81 BLK 5231 PB 24 PG 107 LOTS 11 + 1201-44-22-C2-05231.0110
- View: Landscaped
- Utilities: Cable AvailableHigh Speed Internet Available
- Water: Well
- Sewer: Private SewerSeptic Tank
- Source: FGC_FORT
- Ownership: Single Family
This listing courtesy of Angie Cloutier , Cre8tive Realty Inc
Monthly Payment
- Principal & Interest $
- Property Taxes $
- Home Insurance $
- VA Funding Fee $

 New - 1 day ago