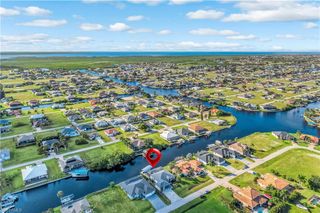
3414 NW 1st TER, Cape Coral, FL 33993
- 4 beds |
- 3 baths |
- 2,606 sqft
 Single-Family Home
 Built in 2026
 0.36acre lot
 3 car garage
 $337/sqft
 Listed 1 day ago
Property Description
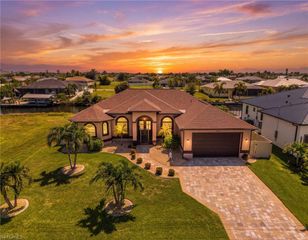
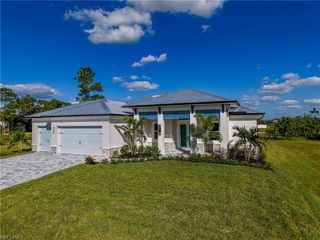
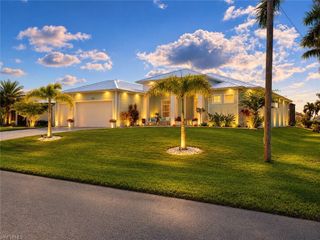
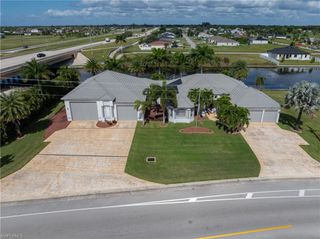
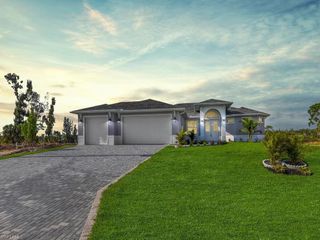
MOVE-IN READY! NEW CONSTRUCTION Experience the pinnacle of modern luxury in this brand-new house. Offering 4 bedrooms plus a den, 3 bathrooms, and an oversized 3-car garage with epoxy flooring, this masterpiece sits on a rare 125x125 triple-lot, with enough space to build an RV garage if you so choose. Spanning 2,606 sq. ft. of pristine living space (3,776 sq. ft. total), no detail has been overlooked, starting with its flawless design. The house is built with full impact windows and doors, spray-foam insulated roof and walls, and a timeless tile roof with double-layer underlayment for maximum safety, energy efficiency, and noise reduction. It has 12-foot coffered ceilings, a sleek electric fireplace with built-in shelving, and radiant polished 24x48 porcelain tile flooring throughout. In the kitchen, you'll find premium Quartzite countertops, KitchenAid appliances, a Kraus pot-filler, a Ruvati sink, sleek high-gloss cabinetry, and a massive walk-in pantry. You'll find designer lighting and a 67-bottle wine fridge in the dining area. It also features a private patio entrance from the main suite, dual custom walk-in closets, and a spa-like ensuite with a solid Ruvati soaking tub, a double Delta shower system, and dual vanities with mirrors. In the back, you’ll find a screen-enclosed heated saltwater pool and spa, outdoor shower, and a fully equipped summer kitchen (grill, stovetop, hood, sink) set against elegant pavers. This house is perfectly located near schools, shopping, and parks. Schedule your private tour today! The seller will pay for the assessments.
- Listing Status:
- Active
- Date Added:
- November 12, 2026
- Data Last Updated:
- November 13, 2026 at 3:06PM
- Listing Office:
- Florilife Realty, LLC : (239) 222-5555
- Listing Agent:
- Yupdenia Hernandez : (239) 240-9825
- MLS ID:
- 2026047686

- General: Built In GrillOutdoor KitchenOutdoor ShowerOutdoor KitchenConcreteHeated ElectricScreened
- Style: RanchContemporarySingle Family
- Pool: Below GroundConcreteElectric Heat
- Parking: Driveway PavedAttachedParking spaces: 3
- Roofing: Tile
- General: Concrete BlockPoured ConcreteStucco1Concrete BlockPoured Concrete
- HOA Amenities: 0.0
- Originating MLS: Florida Gulf Coast
- County: Lee
- Zoning: R1-DCAPE CORAL UNIT 59 BLK 4165 PB 19 PG 142 LOTS 4 THRU 607-44-23-C3-04165.0040
- View: View
- Restrictions: No RVNo Truck
- Water: Assessment Unpaid
- Source: Florida Gulf Coast
This listing courtesy of Yupdenia Hernandez , Florilife Realty, LLC
Monthly Payment
- Principal & Interest $
- Property Taxes $
- Home Insurance $
- VA Funding Fee $

 New - 2 days ago