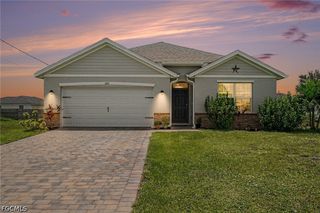
1318 Nelson RD N, Cape Coral, FL 33993
- 4 beds |
- 2 baths |
- 1,700 sqft
 Single-Family Home
  Built in 2027
  10,019sqft lot
 3 car garage
  $265/sqft
  Listed 1 day ago
Property Description
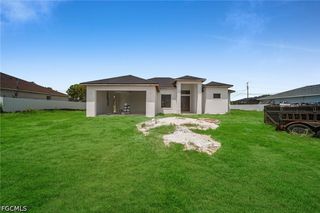
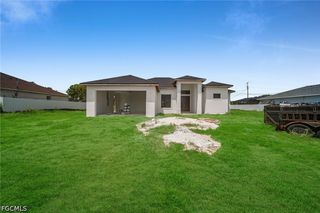
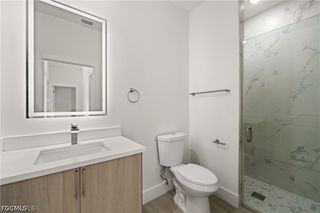
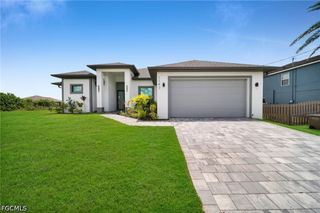
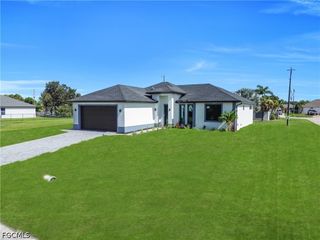
UNDER CONSTRUCTION — YOUR SW FLORIDA LIFESTYLE STARTS HERE! Looking for a brand-new home without the long wait of starting from scratch? This is your opportunity! Discover inviting comfort in this stunning Haven model, blending thoughtful design with everyday functionality. This 4-bedroom, 2-bath home features a 3-car garage and a sparkling pool with an extended paver deck and pool cage, perfect for year-round relaxation. The great room seamlessly connects to a spacious dining area and kitchen, featuring an island, pantry, and 36" upper cabinets with soft-close drawers. Elevated details like 5.25" baseboards, and PGT hurricane impact windows ensure style and security. The master suite offers a tray ceiling, dual vanities, and an expansive walk-in closet. Triple sliding glass doors compliment the living space with natural light and lead to the pool, complete with quick access to a pool bath. Lush landscaping, featuring a 4-zone irrigation system, Floritam sod, and Florida palm trees, enhances the curb appeal. This home is on city water with a private septic. No assessments due at this time. Construction is underway, so now is the time to inquire and make this home yours! *More photos to come as construction advances*. Flood Zone X, no flood insurance required. Projected completion is February 2027.
- Listing Status:
- Active
- Date Added:
- August 13, 2026
- Data Last Updated:
- August 14, 2026 at 3:20PM
- Listing Office:
- Sposen Realty & Development : 239-244-8858
- Listing Agent:
- Jeremy Sposato : 239-244-8858
- MLS ID:
- 2026034330

- General: DeckSecurity/High Impact DoorsSprinkler/IrrigationPatio
- Style: RanchOne Story
- Other Structures: PorchDeckScreenedPatioLanai
- Pool: ConcreteIn GroundOutside Bath AccessPool EquipmentScreen Enclosure
- Parking: AttachedGarageGarage Door Opener
- Roofing: Shingle
- Windows: Single HungThermal WindowsImpact Glass
- General: BlockConcreteStucco1
- Road/Access: Paved
- HOA Amenities: 0.0
- Originating MLS: FGC_FORT
- County: Lee
- Zoning: CAPE CORAL UNIT 41 BLK 2907 PB 17 PG 11 LOTS 84 + 8503-44-23-C2-02907.0840
- View: LandscapedPool
- Utilities: Cable Available
- Water: Assessment PaidPublic
- Sewer: Private SewerSeptic Tank
- Source: FGC_FORT
- Ownership: Single Family
This listing courtesy of Jeremy Sposato , Sposen Realty & Development
Monthly Payment
- Principal & Interest $
- Property Taxes $
- Home Insurance $
- VA Funding Fee $

 New - 1 day ago