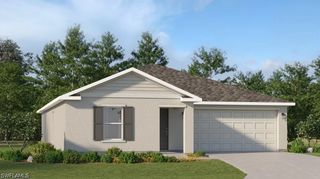
322 NW 21st ST, Cape Coral, FL 33993
- 4 beds |
- 2 baths |
- 1,828 sqft
 Single-Family Home
  Built in 2024
  10,019sqft lot
 2 car garage
  $202/sqft
  Listed 2 days ago
Property Description
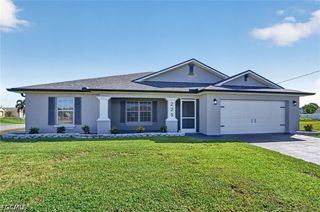
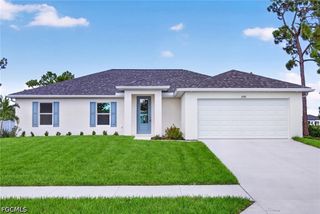
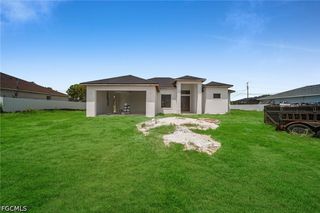
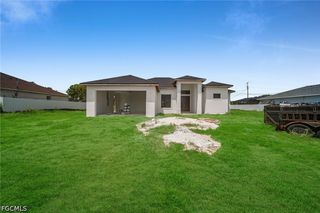
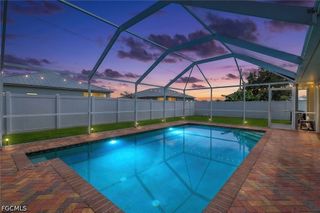
Nearly new (built 2024) D.R. Horton "Cali" floor plan situated on an oversized 10,890 SF lot (80' x 125') with desirable south-facing exposure! This 4-bedroom, 2-bathroom, 1,828 SF single-story home combines modern style with everyday functionality — perfect for growing families or anyone relocating to Southwest Florida. Step inside to an open-concept layout with 8'8" ceilings that create a bright, airy feel throughout the main living space. The well-appointed kitchen features a large center island, quartz countertops, a walk-in pantry, and abundant cabinet storage — ideal for family meals or entertaining. The dining and living areas flow seamlessly out to a covered lanai overlooking the backyard, perfect for enjoying Florida's year-round sunshine. The split-bedroom design places the primary suite at the rear of the home for privacy, featuring a dual-sink vanity, spacious walk-in closet, and separate linen closet. Three additional bedrooms share a second full bathroom, with the 4th bedroom set apart — ideal as a nursery, playroom, or home office. Two-car garage connects to the front hallway near the laundry room and extra storage closet. Outside, the generous 80' x 125' south-facing lot offers excellent natural light and plenty of backyard space for a future pool, play area, or garden — a rare find at this size. Zoned for A-rated schools. No HOA, no CDD fees, and still under builder warranty for added peace of mind. Don't miss this move-in-ready home in one of Southwest Florida's fastest-growing communities — schedule your private showing today!
- Listing Status:
- Active
- Date Added:
- August 12, 2026
- Data Last Updated:
- August 14, 2026 at 4:17PM
- Listing Office:
- Premiere Plus Realty Company : 239-732-7837
- Listing Agent:
- Patti Polensky : 832-876-6622
- MLS ID:
- 2026034091

- General: Sprinkler/IrrigationNonePatio
- Style: RanchOne Story
- Other Structures: PorchPatioOpen
- Parking: AttachedDrivewayGaragePavedTwo SpacesGarage Door Opener
- Roofing: Shingle
- Windows: Single HungShuttersWindow Coverings
- General: BrickBlockConcreteStucco1
- Road/Access: Paved
- HOA Amenities: RestaurantCable TVInternetIrrigation WaterSewerTrash0.0
- Originating MLS: FGC_FORT
- County: Lee
- Zoning: CAPE CORAL UNIT 39 BLK 2743 PB 16 PG 150 LOTS 13 + 1435-43-23-C2-02743.0130
- Utilities: Cable AvailableHigh Speed Internet Available
- Water: Well
- Sewer: Septic Tank
- Source: FGC_FORT
- Ownership: Single Family
This listing courtesy of Patti Polensky , Premiere Plus Realty Company
Monthly Payment
- Principal & Interest $
- Property Taxes $
- Home Insurance $
- VA Funding Fee $

 New - 1 day ago