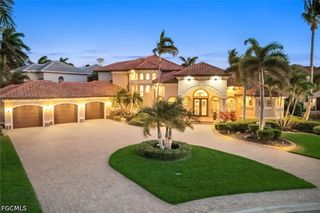
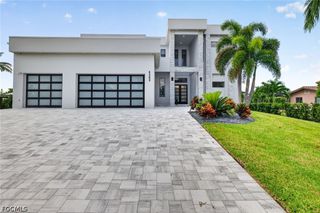
1519 Hermitage LN, Cape Coral, FL 33914
- 6 beds |
- 6 baths |
- 5,904 sqft
 Single-Family Home
 Built in 1998
 0.36acre lot
 4 car garage
 $593/sqft
 Listed 4 days ago
Property Description
Perfectly situated in one of Cape Coral's premier waterfront and gated communities, The Hermitage, this estate is your gateway to high-end coastal living and direct Gulf access. At more than 6,000 square feet, this home offers generous entertaining space in the open first floor plan with a dream kitchen that includes a 48-inch gas cooktop, double wall oven, column refrigerator and freezer and much more. The entertaining space continues onto the 1,350 square foot covered lanai space which includes a full summer kitchen for year around outdoor living. The deep water 200 foot wide canal, 30K covered boat lift and 112 feet of dockage offers plenty of space for the avid boater. Inside you will find a primary bedroom and 2 bedrooms on each floor, impact windows throughout the house, granite stairs and remodeled bathrooms. Other recent additions include a 1,000 gallon propane tank, a 500,000 BTU pool heater, dual tankless water heaters and a detached garage for a total of 4 car garage spaces. This spectacular home is a short stroll or golf cart ride to the restaurants and shops of Cape Harbour.
- Listing Status:
- Active
- Date Added:
- November 10, 2026
- Data Last Updated:
- November 14, 2026 at 6:17AM
- Listing Office:
- Realtywide Services LLC : 239-540-3625
- Listing Agent:
- Dima Antar : 239-247-1781
- MLS ID:
- 2026047368

- General: Fruit TreesSecurity/High Impact DoorsIrrigation SprinklersOutdoor GrillOutdoor KitchenPatioShutters ManualAbove GroundGas Heat
- Style: Two Story
- Other Structures: PorchScreenedPatioLanai
- Pool: Above GroundGas HeatHeatedScreen EnclosureSalt Water
- Parking: AttachedGarageGarage Door Opener
- Roofing: Tile
- Windows: ArchedImpact GlassShutters
- General: BlockConcreteStucco2
- HOA Amenities: SidewalksLegal/AccountingRoad MaintenanceStreet Lights1200.0Quarterly
- Originating MLS: FGC_FORT
- County: Lee
- Zoning: HERMITAGE PB 54 PGS 35-37 BLK 3452A LOT 322-45-23-C1-00200.0030
- View: CanalView
- Utilities: Cable AvailableNatural Gas AvailableUnderground Utilities
- Water: Assessment Paid
- Sewer: Assessment Paid
- Source: FGC_FORT
- Ownership: Single Family
This listing courtesy of Dima Antar , Realtywide Services LLC
Monthly Payment
- Principal & Interest $
- Property Taxes $
- Home Insurance $
- VA Funding Fee $