1720 Old Burnt Store RD N, Cape Coral, FL 33993
- 3 beds |
- 3 baths |
- 2,104 sqft
 Single-Family Home
  Built in 2013
  10,019sqft lot
 3 car garage
  $665/sqft
  Listed 1 month ago
Property Description
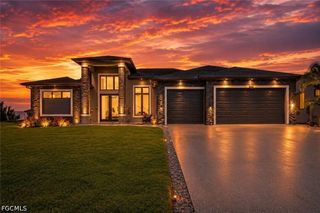
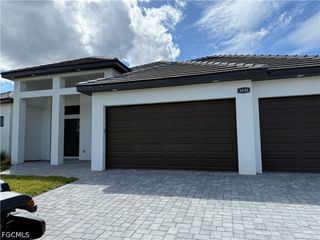
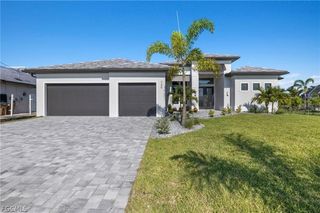
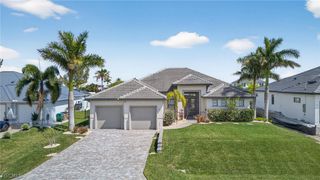
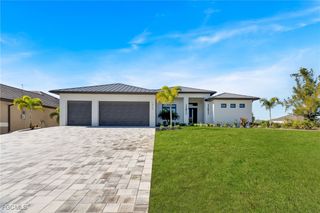
This custom-built home is loaded with EXTRAS and UPGRADES. The home features a large three car garage, whole house solar system which powers all your needs and even puts money back into your pocket (See recent LCEC bill attached). Water flows through a whole house R/O system, and there is a central vacuum system, which features two automatic dust bins that suck your sweepings to the central bin in the garage. The kitchen features a huge breakfast bar that seats 9 bar swivel chairs. All kitchen cabinetry is 42" and all countertops are granite. Ceilings are 10 foot high on the Master suite side and bedrooms and baths 2 and 3 side, with the center of the home has vaulted ceilings. The entire home hurricane glass to Miami-Dade standards throughout and for shading and extra security, there are hurricane fabric screens which can be deployed electrically or manually. There is a 11' wide under roof lanai which runs almost the entire rear of the home. The pool is heated with a heat pump warming the saltwater pool. Both the roof (2023) and A/C (2022) replaced. The entire lanai and pool are screened. At the canal there is a covered boat dock which wraps around the entire boat and features a 16,000-pound lift. The boat dock can easily park a pontoon boat or a center console, and the owner has both set up skids. The added plus is that the vacant lots on either side are also for sale, if you want to be assured you will not have neighbors.
- Listing Status:
- Active
- Date Added:
- June 30, 2026
- Data Last Updated:
- July 28, 2026 at 10:17PM
- Listing Office:
- Coastal Realty SWFL : 239-699-4535
- Listing Agent:
- Craig Bacheller : 239-233-6560
- MLS ID:
- 2026026669

- General: Security/High Impact DoorsSprinkler/IrrigationShutters ElectricShutters ManualAbove GroundElectric HeatScreenedSolar Heat
- Style: RanchOne Story
- Other Structures: PorchScreenedLanai
- Pool: ConcreteElectric HeatHeatedIn GroundPool EquipmentScreen EnclosureSolar HeatSee RemarksSalt WaterOutside Bath Access
- Parking: AttachedDrivewayGaragePavedAttached CarportGarage Door Opener
- Roofing: Shingle
- Windows: Impact GlassShutters
- General: BlockConcreteStucco1
- Road/Access: Paved
- HOA Amenities: Trash0.0
- Originating MLS: FGC_FORT
- County: Lee
- Zoning: CAPE CORAL UNIT 82 BLK 5255 PB 24 PG 119 LOTS 17 + 1836-43-22-C3-05255.0170
- View: CanalWaterView
- Utilities: Cable Available
- Water: Assessment UnpaidWell
- Sewer: Assessment UnpaidSeptic Tank
- Source: FGC_FORT
- Ownership: Single Family
This listing courtesy of Craig Bacheller , Coastal Realty SWFL
Monthly Payment
- Principal & Interest $
- Property Taxes $
- Home Insurance $
- VA Funding Fee $