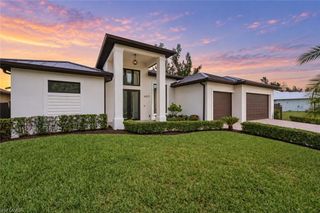
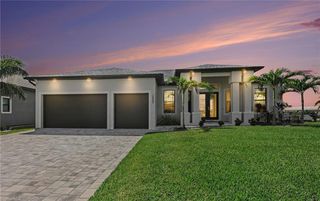
617 NW 39th AVE, Cape Coral, FL 33993
- 3 beds |
- 3 baths |
- 2,245 sqft
 Single-Family Home
  Built in 2026
  10,019sqft lot
 3 car garage
  $579/sqft
  Listed 8 days ago
Property Description
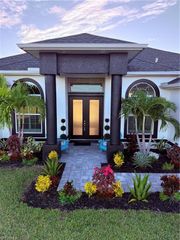
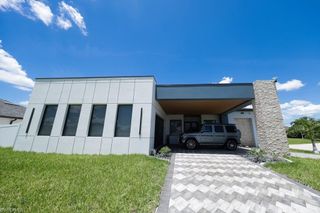
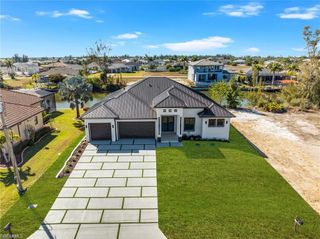
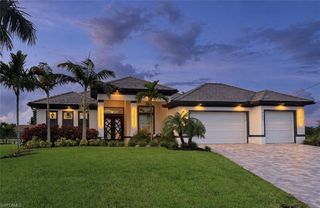
Set on a cul-de-sac lined with Gulf-access properties on both sides, this Matlacha Homes built residence welcomes you with Custom made entry doors and offers 3 bedrooms plus a den, 3 baths, a 3-car garage, and a Gulf access canal. Quality finishes include architectural trim, impact-resistant windows and doors, ceiling fans, LED-lit tray ceilings, granite throughout, whole-house reverse osmosis system, high-efficiency 14 SEER A/C, and an epoxy garage floor. The kitchen features soft-close wood cabinetry with LED lighting, KitchenAid stainless steel appliances, wall oven and microwave, wine cooler, ice maker, stainless steel hood, custom backsplash, and a waterfall granite island. A tile wall, electric fireplace and floating shelves enhance the living room TV wall. The primary suite overlooks the lanai and includes custom closet shelving. The bath offers dual vanities, a soaking tub, a walk-through shower with a rainfall head, body jets, polished marble walls, and a river-stone floor. All baths have LED mirrors. Nine-foot pocketing impact-resistant sliders open to a spacious lanai with a summer kitchen, built-in Bull BBQ, sink, refrigerator poolside bar and dining table with granite countertop and generous outdoor living space. Enjoy the oversized saltwater pool and spa with Wi-Fi controls and a picture-window screen enclosure that preserves the canal view. Stroll down to the water’s edge on the paver captain’s walk and enjoy more outdoor living space with no maintenance. The HVAC, reverse osmosis and pool equipment are tucked under truss for added protection. Premium landscaping completes the property.
- Listing Status:
- Active
- Date Added:
- September 21, 2026
- Data Last Updated:
- September 29, 2026 at 9:06PM
- Listing Office:
- RE/MAX Realty Team : (239) 242-2000
- MLS ID:
- 2026039708

- General: Screened Lanai/PorchOutdoor KitchenOutdoor ShowerStorageOutdoor KitchenStorageBelow GroundConcreteEquipment StaysHeated ElectricPool BathPool IntegratedScreened
- Style: RanchSingle Family
- Pool: Pool/Spa ComboBelow GroundConcreteCustom UpgradesEquipment StaysElectric HeatPool BathSalt WaterScreen Enclosure
- Parking: Driveway PavedAttachedParking spaces: 3
- Roofing: Tile
- General: Concrete BlockStucco1Concrete Block
- Road/Access: Paved
- HOA Amenities: 0.0
- Originating MLS: Florida Gulf Coast
- County: Lee
- Zoning: R1-WCAPE CORAL UNIT 59 BLK 4146 PB 19 PG 151 LOTS 28 + 2907-44-23-C1-04146.0280
- View: CanalLandscaped AreaWater FeatureView
- Restrictions: No CommercialNo RV
- Water: Reverse Osmosis - Entire HouseWell
- Sewer: Septic Tank
- Source: Florida Gulf Coast
This listing courtesy of RE/MAX Realty Team
Monthly Payment
- Principal & Interest $
- Property Taxes $
- Home Insurance $
- VA Funding Fee $